Surprise!! A renovation retrospective of an 1100 ft^2, 2-level flat.

Surprise!! A renovation retrospective of an 1100 ft^2, 2-level flat.

Roy N.Pro Member
Rental Property Investor · Fredericton, New Brunswick · Member since 2013 · 7k+ posts · 4k+ votes

Introduction

The saga started almost a year ago (September 2014).  The relationship with long-term tenants we inherited two years prior had been sliding sideways for some time - their unit was the only one we had not renovated and they felt entitled to a fresh home.   

On our part, we were clear there would be no substantial renovation while they still had three dogs and two cats.  We offered to make repairs and replace the vinyl flooring in the kitchen, bath and hallway (which the dogs had scratched through to the subfloor). 

Eventually things culminated in our serving a Notice of Termination ending their tenancy on December 31, 2014.  A couple of weeks later they abandoned the apartment, but left many possessions behind and, obviously, provided neither notice, no returned the keys.

Part1: Abandonment and Possession

By the time we had gone through the process to regain possession of the apartment and permission to remove the {former} tenants' belongings it was November.   When we first entered the apartment, the smell of animal urine made your eyes water!  Windows were left open for a few days, then we returned to remove 3 trailer loads of {predominately} garbage before we could begin the demolition.

Here are some pictures of the unit when we regained possession:

In the photo below, note the discolouration of the flooring and walls as you travel down the hallway and the rusted baseboard heater (the element had rusted out).   The tenants would put "puppy pee pads" at the end of the hallway when they left for work and the 3-dogs would do their business there throughout the day.   The subfloor and wall plates were saturated and rotting.

Here is another picture of the end of the hall under ultraviolet light - the glowing spots are intense urine stains:

There was not a laminate floor in the place that did not have cupping from animal urine and the vinyl on the lower level had been scratched through to the subfloor in several spots. Most of the trim (baseboards, window boxes, door casings) had been scratched and chewed by the dogs and was ruined.

Being long-term tenants (~9yrs) the finish flooring would need to be replaced anyway, but the amount of damage to the subfloor - particularly on the ground level necessitated removal of the entire subfloor.

The bathroom vanity was in rough shape and there was a mysteriously missing square of drywall from behind the toilet (earlier pictures from when we purchased the property showed no hole behind the toilet).

The carpet on the stairs and in the closet under the stairs was originally a light green in colour (with traces of red).  During demolition we drew straws to see who would get to remove the carpets .... I lost ... boy, did I loose!

That stain at the end of the closet was a covert litter box ... pleasant!

Most of the light fixtures had also been taken:

Each of the bedrooms has a 6' x 12' walk-in closet.  One of them, you could not walk-in as it contained an entire (5 x 10) trailer load of "stuff".
1Reply
57 views

10 Replies

Jump to latestLatest
  • Roy N.Pro Member
    OP
    Rental Property Investor · Fredericton, New Brunswick · Member since 2013 · 7k+ posts · 4k+ votes
    11y

    Part 2: The Rehab

    We knew headed into this renovation that it was going to be large and we would undoubtedly encounter a surprise or two {or three or four ...}.   The bathroom floor and part of the subfloor in the hall and kitchen would have to come-up; the wall between the bathroom and hallway and across the end of the hall would be going back to the studs; the common wall between this apartment and the adjacent unit would need to be brought up to current {fire} code; the ductwork for the HRV needed to be replaced; and three of the existing windows had broken thermo panes.

    We also planned to improve the energy efficiency of much of the envelope during this renovation - the amount would depend upon what we found behind the drywall.

    What we found:

    • The damage to the subfloor on both levels was more extensive than forecasted and I wasted two weeks, and a few hundred dollars in materials, over the holidays in December trying to remove the smell of pet urine (ozone, enzymes, sealant, etc).  In the end we pulled the entire subfloor on the ground level; sealed the subfloor upstairs (which had not been laid properly in the first place) and put a layer of 1/2" plywood overtop.
    • All doors, save one, in the apartment had holes (punched?) in them;
    • All the trim (baseboards, casings, window boxes) were unsalvageable;
    • 14' of the sill plate along the rear wall and 12' along the front wall had to be replaced - this was the big discovery which put us in framing mode for a few days in-between snow storms.
    • We discovered that the vapour barrier was, for the most part, ineffective due to poor installation - the insulation looked like a tired air filter in a shop vac.   This combined with the fact the insulation would be coming out of the two walls we needed to fix, reenforced the decision to insulate the entire main level with closed cell spray foam.
    • Once the subfloor was up, we learned the unevenness of the slab was more so than anticipated; 
    • The stairs to the second floor were not hung properly - I'm amazed they never moved in the past 20 years.

    Since we were now into more than a full gut on the main floor {with the framing repairs}, a decision was made to "patch-up" the second floor, rather than gutting it as well, as an effort to reduce the newly forecasted spend. 

    We also used the opportunity provided by the extend of the demolition to do the following:

    • Install a free-floating, insulated (R10) subfloor (a first for us) over the slab on the main level;
    • move the laundry under the stairs to the second level - a better use of space than the deep sloped ceiling closet that was there;
    • resize kitchen - we made the kitchen 42" longer, but this necessitated moving the electrical panel into an 18" upper cabinet;
    • reconfigure the bathroom - with the laundry not moved out of the bathroom, we made the bathroom a little deeper (about 6"); moved the toilet slightly; shifted the tub about 18" and moved the vanity to the other side of the room;
    • reduce the size of the living room window to an 18" transom window giving much more usable wall space;
    • replace the broken windows with Energy Star certified windows tuned for their exposure;
    • build an entertainment feature wall on the living room side of the stairwell.
    • open-up both sides of the stair well (living room and hall by bathroom) - this allows for better air circulation - a necessity when we install the heat pump.

    Here are a few select shots of the process:

    Demolition begins:

    Repairing sections of wall:

    All electrical and data network runs were installed, then next came the insulation:

    We finished shifting our plumbing and patching the slab.

    Next we "leveled" the slab ... ok, we made it better ... and laid the subfloor:

    Note that we installed 4" high, plywood spacers around the perimeter to keep the floor ~1/2" away from the external walls.  When the subfloor was complete, these spacers would be removed and the space filled with closed cell foam.

    The subfloor used no sleepers and no tapcons to anchor it to the slab. The floor is comprised of 2-layers of 1/2" XPS hardboard insulation laid perpendicular to each other with particular attention given to ensure seams did not overlap. Seams on each layer are taped. 

    On top of the insulation were laid two layers of 1/2" plywood - also laid perpendicular to one another.

     PL300 was used to bond the second layer of foam to the first layer and to hold the first layer of plywood to the top layer of insulation.  The second layer of plywood was glued (PL400) and screwed (1 1/4" screws)to the first plywood layer. 

    We brought the common wall with the adjoining unit (along the kitchen and bathroom) up to current fire code (on this side):

    Due to our proximity to the property line and the neighbouring building, we also covered the rear external wall with resilient channel and 5/8" fire rated drywall to allow us to use vinyl siding, versus more expensive non-combustable siding solutions, when we re-clad the building.

    In addition to using rock wool (Roxul Safe-n-Sound) insulation in our fire walls, we installed it in all bathroom walls, the bathroom ceiling and in the "TV wall" and walls and ceiling surrounding the laundry space to provide sound deadening. 

    Next was drywall and mud followed by painting ... I was away for my son's birthday during those days, so no pictures ;(

    Finally, the fun stuff begins: floors, cabinets, fixtures .... 

    Engineered hardwood on the entire first level except for the bathroom and laundry:

    In the bathroom and laundry we used linoleum - not vinyl but actual linoleum.  It's a Forbo product (so called Marmoleum) and the pattern is called African Desert:

    Stay tuned for the reveal ;-)

  • Dawn AnastasiPro Member
    Rental Property Investor · Milwaukee, WI · Member since 2013 · 6k+ posts · 4k+ votes
    11y

    Can't wait!

  • Real Estate Agent · Mechanicsburg, PA · Member since 2014 · 529 posts · 217 votes
    11y

    Wow! That was an epic post.  What was the projected $ amount going into the renovation and how far did you guys go over?  Something like this would certainly put a strain on my business even with my reserves.  I guess you have to plan for the unimaginable.  

  • Roy N.Pro Member
    OP
    Rental Property Investor · Fredericton, New Brunswick · Member since 2013 · 7k+ posts · 4k+ votes
    11y

    Part 3: Le Voilà

    From the chrysalis emerges more beauty than what crawled in months before ... at least that is my biased opinion.

    In April the renovation was 80 complete - we were putting the back splash up in the kitchen - when a placement service brought a young couple through on a house hunting trip.  They looked around - only the tub had been installed in the bathroom, the stairs were not finished, doors in the bedrooms had not been hung and none of the appliances were on-site - asked a few questions and went off to the next property on their itinerary.  Later that day they returned and wanted the flat - they are going to be here for 2 years and did not wish to buy a house.   We processed their application, the qualified and signed a lease for June - then they went home and we went back to work knowing we had a tenant.

    Since I've rambled on enough in my first two posts, I'll get straight to the pictures this time.

    Note that these pictures were taken at 98% complete; the following items were outstanding:

    • pulls/hardware on the kitchen cabinets;
    • black faceplates and one black 4-way switch for the media/accent wall had not arrived - you will see the "obviously-out-of-place white" covers and switches in the photos;
    • the work surface over the laundry pair had not yet been installed;
    • the handrail on the stairwell had not been installed (we usually leave them off until the movers are finished).

    Let us start in the kitchen:

    Then move on to the dining room:

    ... and into the living room:

    Next, down the hallway to the laundry and bath:

    The laundry also doubles as the communications room and holds the patch panel for all the CAT-5e network jacks and the entrance for the fibre-optic cable from the service provider.

    We went with a clean and modern look in the bath - but did choose not to use tile.

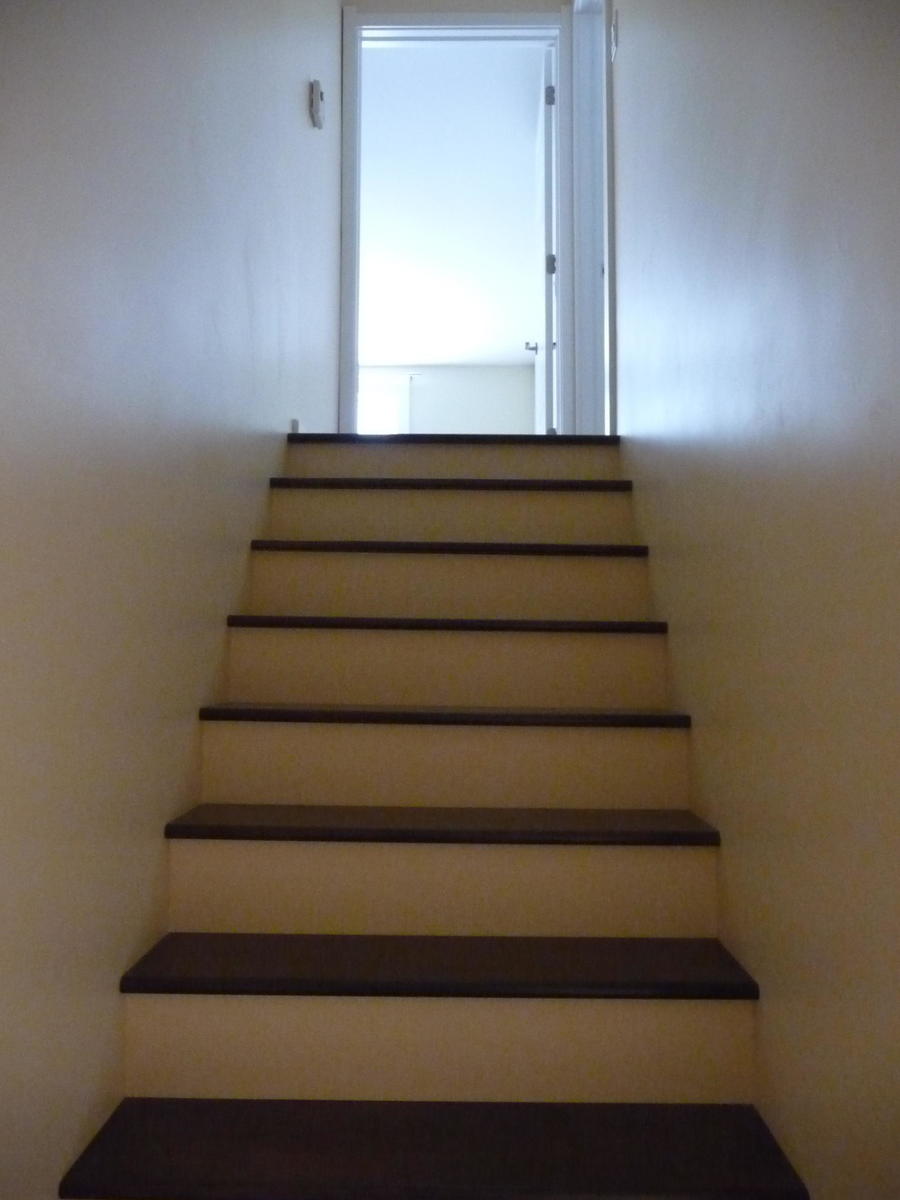
    Next we head upstairs to the bedrooms on our new stairs - a two height landing with hardwood stair treads.

    Both bedrooms have a sloped ceiling along the front wall and in the walk-in closet ... I would have loved to raise the roof, but it's just not economically feasible.

    The second bedroom:

    The closet is much less cluttered now ;-)

    How did we do on our budget?   

    By the time the heat-pump is installed, we will be over our initial budget by ~12.5%.   Much of that was the surprises,  but a portion was the extra time and effort it took to figure out some of the new things were were undertaking (like the floating subfloor).

    The more painful bit was the length of time the unit was off-line - almost 6-months and the loss of revenue that goes along with that.  We experience some delay due to limitations on our velocity - we had to interlacing this project with three over turnovers, each requiring 1 - 2 weeks of effort, which occurred this spring.

    Regrets: 

    Even now, part of me thinks I should have gutted the upstairs as well and replaced the existing insulation and vapour barrier with closed-cell foam.

    We are getting ~30% more rent per month than before the renovation, however it was only later, after the lease was signed, I fully realised that I undersold myself on rent and could have demanded an even higher amount (8-10% according to the agent and appraiser who walked through).  

    When this couple leaves in 2 years, we will increase the rent.

  • Dawn AnastasiPro Member
    Rental Property Investor · Milwaukee, WI · Member since 2013 · 6k+ posts · 4k+ votes
    11y

    "fibre-optic cable from the service provider" ... most of the US doesn't have fiber optic internet.

  • Roy N.Pro Member
    OP
    Rental Property Investor · Fredericton, New Brunswick · Member since 2013 · 7k+ posts · 4k+ votes
    11y
    Originally posted by @Christian Bors:

    Wow! That was an epic post.  What was the projected $ amount going into the renovation and how far did you guys go over?  Something like this would certainly put a strain on my business even with my reserves.  I guess you have to plan for the unimaginable.  

     Christian:

    Our forecast is that when the heat-pump is installed next month we will end-up around 12.5% over our initial budget (about $3.5K).   While the "surprises" were a major contributor to the overrun, extra time spent building our floating subfloor played a part as did the slide in the Canadian dollar this spring which provided suppliers with a justification to raise prices (even on domestic products).

    You cannot always plan for the unimaginable, but it is why we set aside a CAPEx reserve out of cash-flow each month.  That said, I probably should have spent an additional $4K and completely gutted the second level as well ... my calculations indicate this would drop the overall energy costs to $80 - $100/month (at present they should average around $115).

    The unit will generate just over 11K/year in rent revenue (more in 2-years when the tenant turns-over and we raise rent to $1100/month), which means payback time on this renovation - out of net cash-flow - will be 4 - 5 years, which is just outside our normal payback on a retrofit of 3.5 - 4 years.

  • Roy N.Pro Member
    OP
    Rental Property Investor · Fredericton, New Brunswick · Member since 2013 · 7k+ posts · 4k+ votes
    11y
    Originally posted by @Dawn Anastasi:

    "fibre-optic cable from the service provider" ... most of the US doesn't have fiber optic internet.

     Dawn:

    We have fibre-optic in all of our rental properties and, in many instances (student rentals), it is complementary to the tenant (we use it for our building monitoring).  Tenants love the 70-100Mb bandwidth and it is a definite "plus" in filling our student rentals.

    Normally, I would have included Internet it in this unit, but where I opened my mouth and prematurely discounted the rent, we did not offer it - though we did pull the glass (fibre-optic cable) into the communications room.

    Ironically, this renovation cost about the same as purchasing a 2/1 or 3/1 in your farm and must seem completely over-the-top to you  .... it aggravates me and I'm fully cognisant that we have a much higher cost of "everything" (and an ill Loonie to top it off).  The positive is we will eventually be able to get $1100/month in rent {though I committed to a 2-year lease at $150 less before we had finished the renovation ... at least they paid for a month before actually moving in}.

  • Hartsdale, NY · Member since 2015 · 874 posts · 218 votes
    11y

    You said you would have renovated the unit originally.  How much more did this renovation cost you over the original projected cost?   Well no you have a brnd new unit?  Hw muc more are you getting for this unit compared to your other units?   

  • Roy N.Pro Member
    OP
    Rental Property Investor · Fredericton, New Brunswick · Member since 2013 · 7k+ posts · 4k+ votes
    11y
    Originally posted by @Barbara G.:

    You said you would have renovated the unit originally.  How much more did this renovation cost you over the original projected cost?   Well no you have a brnd new unit?  Hw muc more are you getting for this unit compared to your other units?   

    Barbara:

    We are ~12.5% over our original forecast.   

    At the moment this unit is bringing in about 14% more revenue than our other similar 2-bedroom units in this building & neighbourhood, but it could be bringing in 25 - 30% more if I had taken a little more time setting the rent.

  • Hartsdale, NY · Member since 2015 · 874 posts · 218 votes
    11y

    Would of Could of?  

    Maybe if you had asked for the higher rent this tenant would not have taken it.  It might be that it has worked out better this way.  You have improved the property.  It looks great. You will get your raise when the lease is up.  Anything can happen in two years,  Life is upredictable.

Join the conversationCreate a free account to reply, vote on answers and follow this thread.