Hey everyone. I am looking at a multi-family in Connecticut and the top floor unit has a furnace (forced air gas) that is located in the kitchen and right near where the stove is supposed to be located. Based on local city requirements, all units will require an inspection before I can rent them to new tenants. The initial plan is to add surrounding walls and access panel to the furnace, provided that it works.
In the event that the inspection requires major configuration changes to this furnace, I wanted to get some ideas and suggestions from fellow landlords. One idea is to add Gas direct wall furnace but not sure if it's enough to heat a 1,000 sq. ft. apartment.
Investor · North Stonington, CT · Member since 2014 · 393 posts · 228 votes
6y
@Jeff Lamothe Hello, I am not sure on the cost of adding the wall furnace or what actually goes into doing it, but I wanted to mention the ductless mini-splits. They run on electric and can provide heat and AC. There is little maintenance and the tenants have to deal with the electric company instead of a gas company. Also, there wouldn't be a combustible gas running through the building that the tenants are responsible for.
I'm not in Connecticut and thus won't pretend I know what's likely to happen with your inspection. But I'd like to comment on the technical aspects of your plan. In the renovation plans to add walls around the furnace, especially since this sounds cramped, opting for thin-wall 1.58 in. steel stud construction would likely be wise.
Investor · North Stonington, CT · Member since 2014 · 393 posts · 228 votes
6y
@Jeff Lamothe Hello, I am not sure on the cost of adding the wall furnace or what actually goes into doing it, but I wanted to mention the ductless mini-splits. They run on electric and can provide heat and AC. There is little maintenance and the tenants have to deal with the electric company instead of a gas company. Also, there wouldn't be a combustible gas running through the building that the tenants are responsible for.
Rental Property Investor · Upstate, NY · Member since 2012 · 3k+ posts · 3k+ votes
6y
We see a lot of them up here in small post war bungalows but they are encased in closet type enclosures next to the HW tank. The latter pass code inspections.
My daughter had one in an old college dorm & when it fired up the suspended ceiling rattled terribly due to back pressure as it would suck in air from random ceiling cold air returns.
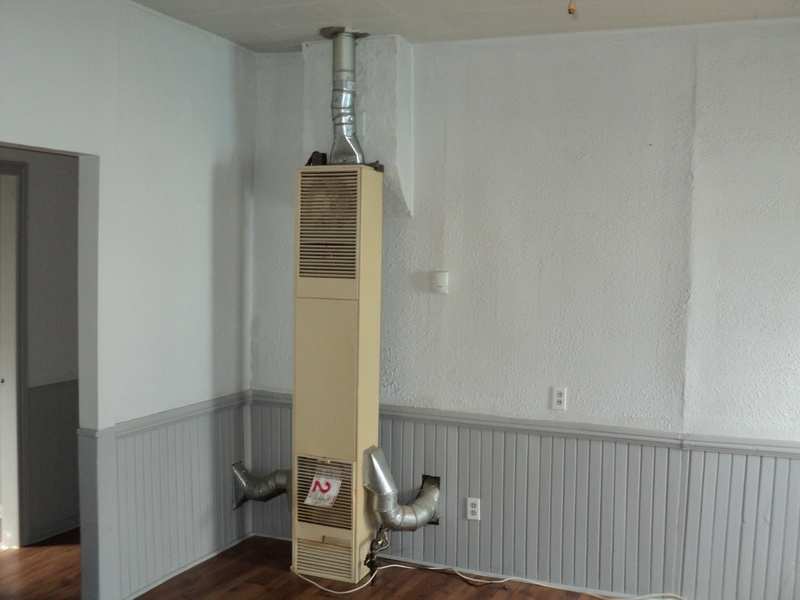
Then again it could be like one of those (in pic) that we had in a ranch we owned & was not code compliant.
Real Estate Broker · Cody, WY · Member since 2010 · 28k+ posts · 41k+ votes
6y
Get the inspection first to determine whether anything is needed. There's nothing unusual about this setup and I think you'll be fine. In my experience, you normally don't have to wall it off unless it's in a sleeping area.
If they do require something, the inspector can usually give you suggestions which may prevent you from getting a contractor that tries to pull the wool over your eyes.
Realtor · Boston, MA · Member since 2019 · 244 posts · 275 votes
6y
Even if you don't have to do anything, think about it from a tenant's point of view. It's a big, ugly, hot box in the middle of their kitchen and it probably doesn't do a great job of spreading heat to the other parts of the apartment.
Take the opportunity to improve the apartment so you can get a higher rent, a better quality tenant, and lower turnover. I second the ductless mini splits. Assuming this is a 2 bedroom apartment, you should be able to get a unit with 3 heads (the part that attaches to the wall, one for each bedroom and one for the living areas) installed for a few thousand dollars. CT has a $500 rebate on certain units:
Real Estate Agent · Southington, CT · Member since 2008 · 5k+ posts · 3k+ votes
6y
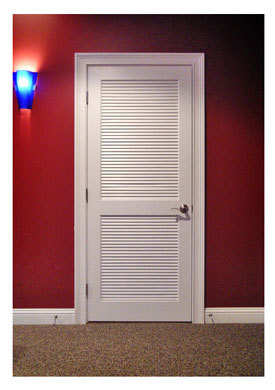
@Jeff Lamothe We had a similiar type furnace setup in the kitchen of a 2-family house in Southington, CT we used to own (which I think is near where you invest) and we enclosed the furnace and installed a louver door like the one in the picture below. Tenants didn't balk at the setup at all. Maybe try that?
Thanks to everyone who responded on this matter. I really appreciate your inputs. I just got some news from a building inspector about this furnace. They are concerned with a potential backdraft with the kitchen furnace, since it is higher than the other furnaces located in the basement. They would like for the fresh air vent to be located 10 feet away from the kitchen, which means possible ducts running through the living room or the back hallway.
@Jim K. I will keep your suggestion in mind if I can manage to keep the furnace at it's existing location and simply put surround wall.
Check your local fire code, here furnaces are required to be fully enclosed behind fire rated doors/ walls. And I’m talking every joint and possible communication point fire caulked and everything 5/8 drywall. Solid core doors, and door frame fire rated. Everything
Real Estate Agent · Murfreesboro, TN · Member since 2019 · 194 posts · 181 votes
6y
@Mat O'Grady I just converted my own home to these... love them! Building my wife a shop and put one in there too. Very easy to install on your own, only specialized tool you'll need is a vacuum pump.
@John Teachout I would guess it shares a chimney with another furnace. That is pretty common around here.
I didn't know code anywhere allowed more than one device to vent to a flue. Learn something new every day!
This is quite common in my part of the country. Every house built here has a furnace and water heater on the same exhaust vent. It is generally not an issue if everything is sized and angled correctly. Hot air rises. Older furnaces were less efficient, so lots of hot air escaped. Modern furnaces are more efficient, so it raises new concerns. The super efficient furnaces are direct vented and since there is little hot air, they need fans to push it out. Those cannot share exhaust.
Rental Property Investor · Sioux Falls, SD · Member since 2015 · 9k+ posts · 18k+ votes
6y
@Jeff Lamothe if you replace the furnace with a direct vented style, there will be a dedicated air inlet and exhaust. You run them directly out the closest exterior wall. Then you can enclose in a closet and there is no fresh air supply or back draft issue.
Another issue with that furnace is the only air return duct is in the kitchen. Code today will require return air ducts in all the rooms. This is not the most efficient setup, but due to age probably the only option unless you do serious demolition.
Thanks @Parker Eberhard and @Joe Splitrock. Looks like there are a lot of good options and will simply have to talk to some local HVAC professionals and see which solution works best.