@Yi Chung Chen
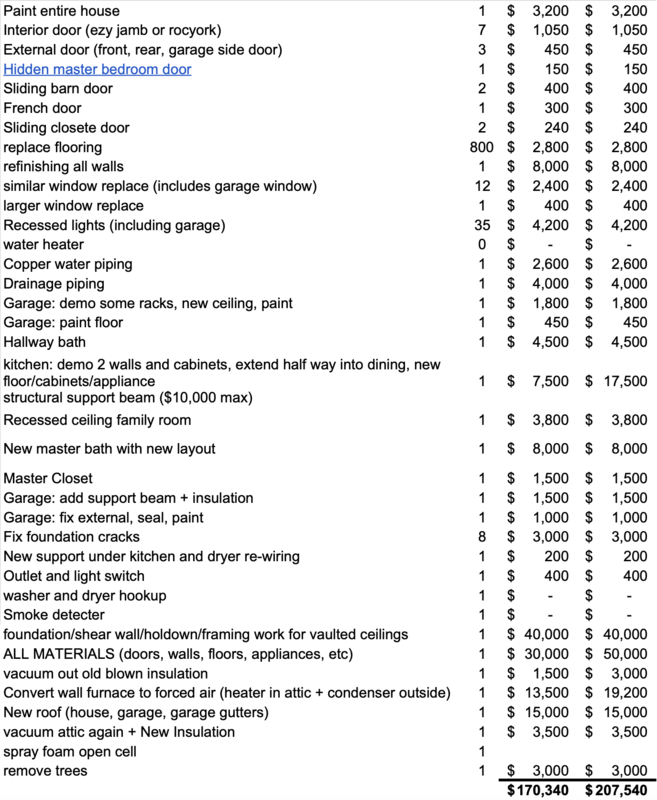
Since you initially had "increased ceiling heights" on your wish list, I'm assuming you're planning for higher-end finishes throughout. That being said, I've pulled together some bare bones guesstimates for each item below.
I'm also from the Minnesota market (this thread reached my inbox via keyword notification), and work full-time as a general contractor. Obviously, labor rates, etc, vary drastically; however, I can tell you the following would apply in our market:
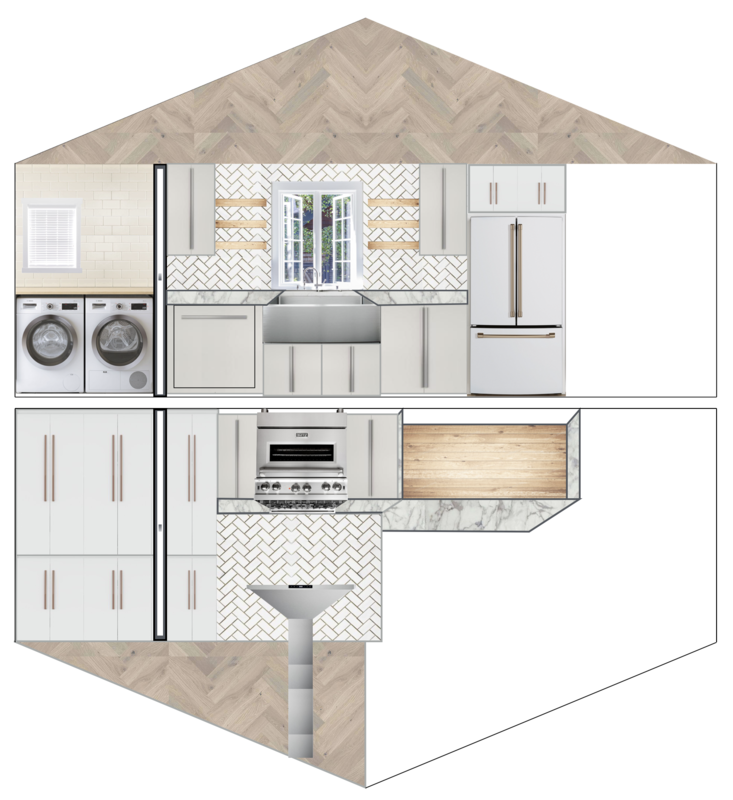
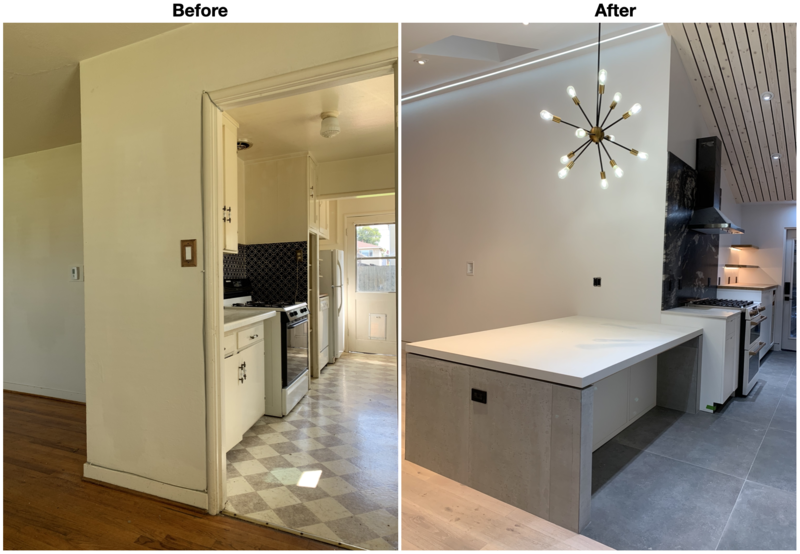
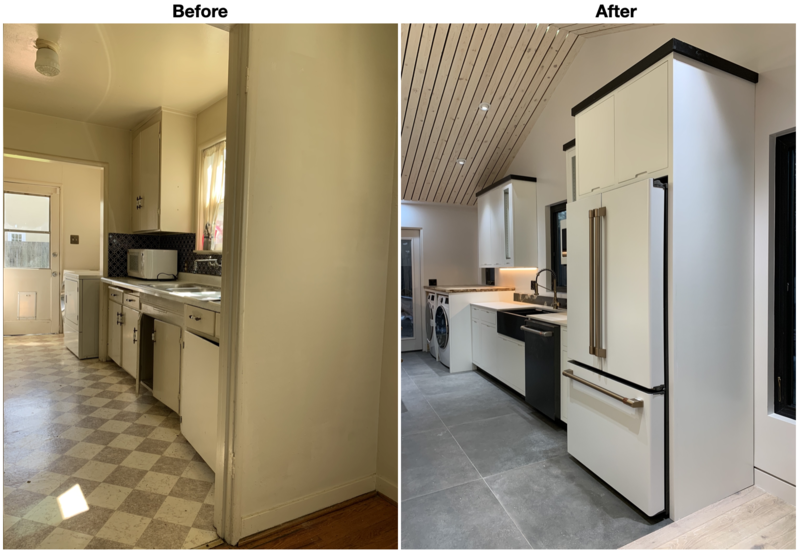
(1) Kitchen: $40,000 minimum. Kitchens have a ton of updated code requirements, and as soon as you open any walls, you'll need to update electrical and plumbing to code. Many municipalities will require these updates if cabinets, counters, and flooring come out, as they'll deem you're already past the point where it can be deemed cosmetic. Since you'll be living in the property, I believe you'll regret skipping electrical updates, etc, as you'll tend to have breakers trip (especially in kitchens). I also have never completed a remodel where there isn't something dangerous/illegal buried (spliced wiring, corroded pipes, etc). As such, we always take our remodels to the studs. Minimums are typically as follows: cabinetry (even for box/IKEA, smaller kitchen) ~$5,000. Appliances (~$2,000 bear minimum). Stone counters (~$3,000). Fixtures (~$1,500) and flooring (~$3,000). As you can see, you're already at $14,500 before accounting for demolition, HVAC, plumbing, electrical, framing, insulation, sheetrock, paint, and finish carpentry. This is also assuming a small footprint and bear bones design (no bells/whistles). We've had plenty of kitchens run in excess of $75,000. Most of the time once you crack $75,000, it's either related to additional structural components (opening walls, relocating windows, etc) or very high end finishes/appliances.
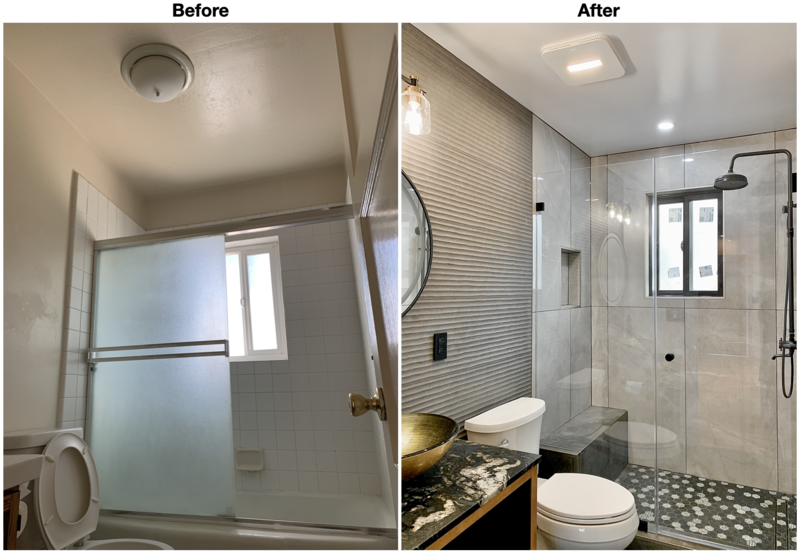
(2) Baths: $20,000 minimum (each). This would be assuming a full gut, and vinyl flooring, vanity package from big box store, fiberglass tub/shower surround or shower stall, etc. Our typically 5x8 bathroom with full gut and re-build using tile on floors/walls runs more like $30,000 minimum. Again, we open all projects to the studs to provide the best finished product, and ensure no safety/code issues upon completion.
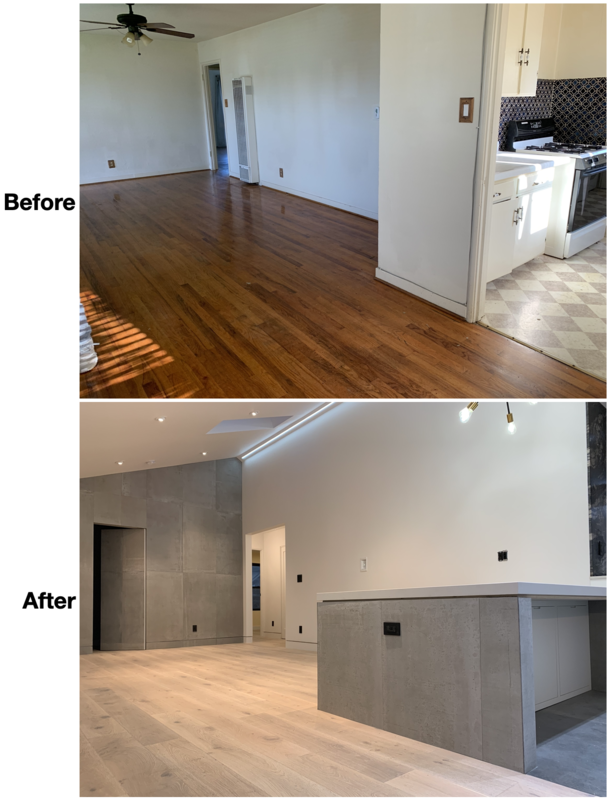
(3) All costmetics is very broad; however, if you're talking paint, flooring, trim, lighting, door knobs, etc, this will be a very big number. Too broad to ballpark, but certainly wouldn't be less than an additional $20,000 when all is said and done.
(4) Windows vary a bit based on size; however, I agree with @Justin V. regarding per opening costs - minimum $500 per opening. I would also add, this often only covers the cost of the window, and its replacement labor. Not necessarily re-trimming the interior, painting that trim, etc. There's a huge difference in Jeldwen or similar Menards/Home Depot windows, and lines like Marvin/Andersen (popular in Minnesota, and the only lines we install). If you start looking at changing window sizes/locations, this cost will grow exponentially as you bleed into siding re-work, new headers, opening walls, etc. Assuming maintaining all locations, lower end windows, and 12 openings, call this $6,000.
(5) Forced Air Conversion: $15,000 minimum. Depending on layout, conversion to central air could be somewhat straight-forward, or extremely difficult. We've converted a couple, and with a new furance, A/C unit, and all ducting/permits, this is usually a safe beginning placeholder (before accounting for concealing new ducts, etc).
(6) Roofing: $15,000 (your guess). In MN, asphalt runs ~$300/square in MN ($300/100 square feet of coverage). Steel, tile, slate, etc are all significantly more expensive, and decking issues beneath the existing (due to moisture, etc) will also significantly increase cost. This is a decent placeholder.
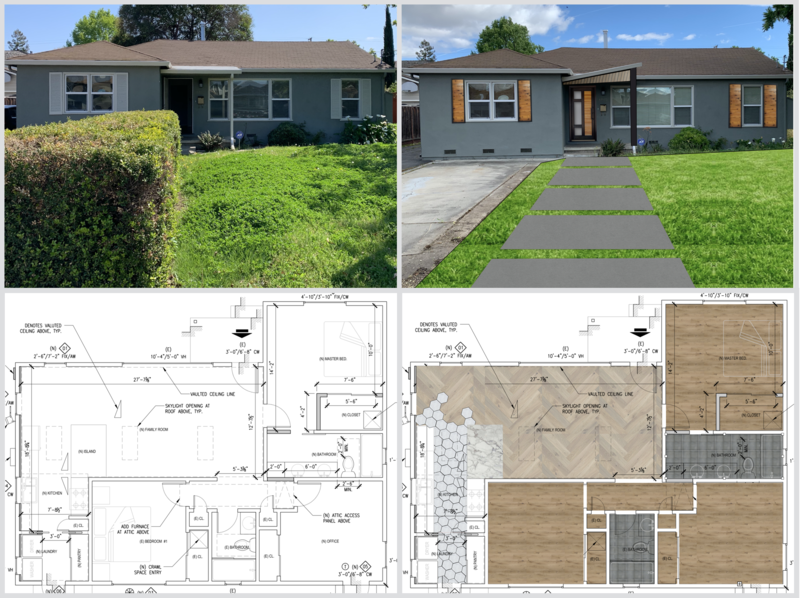
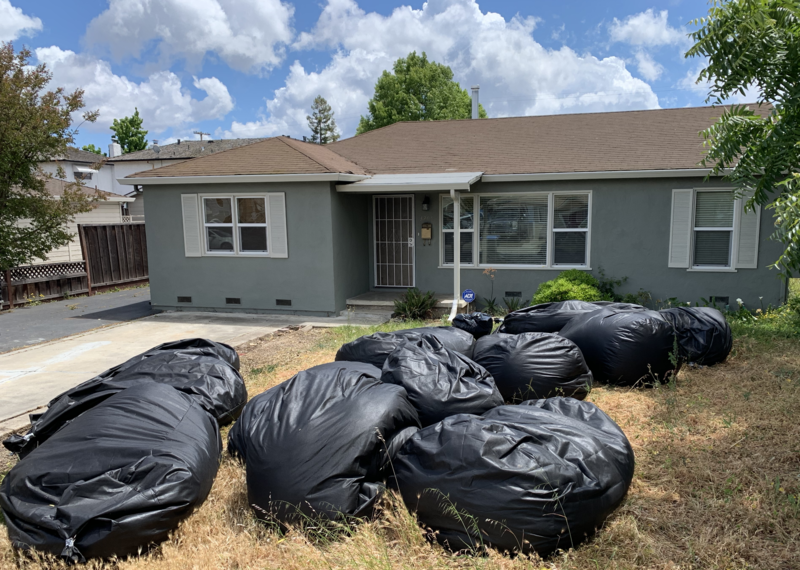
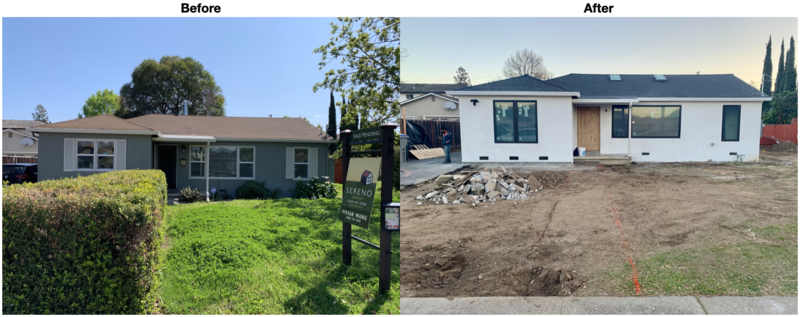
(7) Exterior: $20,000 (your guess). Based on the size of the home, this definitely feels doable if you're sticking with more of a siding/paneling application. If you're looking at brick, stucco, etc things may become more expensive; however, the SW is a totally different market than Midwest when it comes to stucco, etc). May be a comfortable placeholder.
(8) Landscaping and driveway: $10,000 (your guess). Both are highly subjective, based on size/length of driveway, asphalt (cheapest) vs concrete (more expensive vs pavers (most expensive). This budget could be OK if you're going asphalt on the driveway and looking mainly at minor plantings/yard cleanup for the yard. If you're getting into hardscaping and potential retaining walls/systems, that number will be significantly higher.
(9) Conversion of Water/Drainage/Gas Piping: $10,000 (your guess). This could open Pandora's box. I strongly recommend you verify it's all in operable shape. If you're planning to have everything gutted to the studs in the entire place, a full update is somewhat palatable; however, you'll then end up spending a ton of money re-sheetrocking, etc.
(10) Garage Work: $5,000 (your guess). Depending on the size, this likely wouldn't be a huge expense, but depends on how "finished" you'd like things to look. This could increase significantly if you're looking to make this a "man cave" or something similar.
As you can see above, I'm pushing almost $180,000, assuming you aren't doing a ton with layout/floor plan changes, and also aren't going high-end with finishes. This budget could easily double, as it excludes electrical specifics among other things. Permitting, dumpsters, blueprints, etc are also excluded.
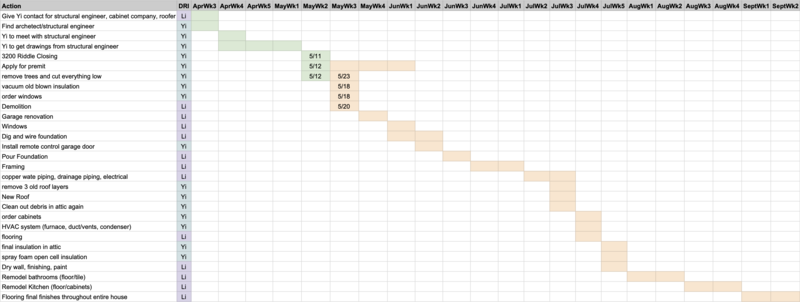
In addition, you have the massive challenge of finding a contractor who not only bids the project, but follows through on that budget both from a timing and cost perspective (much easier said than done). Many people err here in hiring the cheapest company - 99 times out of 100, that leads to extreme hardship, and a project that never reaches completion. I would also caution you to make sure you aren't taking the $100,000 goal budget, and simply making the pieces fit (for example, everything before windows totals $95,000, so you think "I'm sure I can get windows done for $5,000"). That approach (which can occur subconsciously) is very dangerous.
If this is your first foray into a remodel of this magnitude, I'd aim for some type of extended due diligence period where you're able to truly determine costs (or at least get within 15% of projected cost, knowing you're comfortable with a 15% swing in either direction). Our bidding process involves:
(1) High level figure based on square footage, photos, scope of work - this is within 15% of final project cost.
(2) If initial budget estimate feels aligned with goals, we schedule a site visit to hash out a more exact scope of work and take into account job sites specifics, access, finish level, etc - this is within 5-10% of final project cost.
(3) If the refined budget and our working style are a fit for the client, we take a small down payment for planning and finalizing the project budget (typically $1,000 to cover drafting fees, etc). During this process we spec all finishes/fixtures/scope of work, and then provide a final "guaranteed" budget that will only change if hidden conditions arise (code/safety-related), scope of work changes (additional work added above the defined scope), or fixtures/finishes change (price will go up or down, based on the new selection and any re-work necessary).
I strongly recommend you find someone with a similar process, who also freely offers up proof of licensing, insurance, 3-party reviews, and client references you can contact.
Finally, if it's a long term play and you don't mind spending the money, consider the "phased" approach mentioned by @Nabil Suleiman. If you pursue this, you'll want to have a "master plan" to ensure you won't end up with re-work (remodeling often leads to new roof penetrations, exterior adjustments, etc). There's nothing worse than re-siding a home, and then needing to complete re-work when a window location changes.
This post got a bit long, but I hope my insight is helpful. Best of luck with the project!