Craftsman Full Gut & 2nd Story Addition!

Craftsman Full Gut & 2nd Story Addition!

Real Estate Agent · Weatherford, TX · Member since 2011 · 726 posts · 284 votes

Howdy!  This isn't "My" deal, but I get to be directly involved, and part of the process.  I am working part time with an HVAC contractor who has started remodeling 100 year old houses as a "hobby".  It doesn't make him the margin some accomplished flippers achieve here, but what they do with these houses is amazing!

This particular house was purchased for cash.  He has an agent that he works with (sadly before I got my license) whom he asked to door-knock about this house.  Sure enough, the owners were old and ready to sell.  It was in really rough shape.  Nearly every surface in the house will need to be touched, and in some cases gutted down to the dirt.  I will post lots of pics along the way.

The house was purchased at the end of last year.  I've been involved since the 2nd week of January, working in Sketchup to model the house as is existed, then work up plans for the new layout.  So plumbers, framers, the city, etc. will have what they need.  Meeting with the project manager, owner & his wife nearly daily to talk about options and changes, and take pics of te transformation. 

Getting paid to learn Sketchup on the fly, and learn the ins and outs of a ground-up full gut renovation along the way!  
5Reply
372 views

Most Popular Reply

Contractor · Denver, CO · Member since 2009 · 399 posts · 166 votes
10y

Where the plans engineered?  I hope you put a foundation in there before adding a second floor.  Looks like the whole house sits on blocks. I wouldn't cut that bottom chord either. It's holding the roof together. 

See this reply in the discussion

80 Replies

Jump to latestLatest
  • Real Estate Agent · Weatherford, TX · Member since 2011 · 726 posts · 284 votes
    9y

    hese things are always changing...and at some point we decided we needed to add a nice back porch to neaten up the rear elevation. So I drew it out for the city.

    We started on it before we got approval. Shhhhh....

  • Real Estate Agent · Weatherford, TX · Member since 2011 · 726 posts · 284 votes
    9y

    So right about the time we started building the porch, we also SOLD THE HOUSE!!!

    The buyers wanted to make some changes (of course). 1st, they wanted the house to be painted a light green. So voila!

  • Real Estate Agent · Weatherford, TX · Member since 2011 · 726 posts · 284 votes
    9y

    The buyers also wanted a tankless water heater

    While we're here...back porch work continues

  • Real Estate Agent · Weatherford, TX · Member since 2011 · 726 posts · 284 votes
    9y

    And here is the biggest change...and it cost them some $$$...they wanted to add a 3rd bedroom upstairs, and still keep media room. So we came up with an idea and ran it by them...3rd pic in this shot is the Sketchup with new bedroom original idea. Note the egress window on front elevation.

  • Real Estate Agent · Weatherford, TX · Member since 2011 · 726 posts · 284 votes
    9y

    After talking with the city, that plan wasn't going to work because of window location, so we came up with another plan, and they stamped it! These Sketchup models show how the new bedroom will extend out over the front porch and be supported. And where the window will be.

    Floorplan (Whole 2nd floor with revised new bedroom on the left end of drawing)

    Front Elevation with Revised Egress Window Location

    Showing Beam, Post, & Joists to support new room

    Showing Egress Window from inside with "reading-nook"

  • Real Estate Agent · Weatherford, TX · Member since 2011 · 726 posts · 284 votes
    9y

    Approved plans (after we started of course) for back porch, full shot of house and detail framing view

  • Real Estate Agent · Weatherford, TX · Member since 2011 · 726 posts · 284 votes
    9y

    Here are some framing pics for the new bedroom. Had to reconfigure the front end of the house.

  • Real Estate Agent · Weatherford, TX · Member since 2011 · 726 posts · 284 votes
    9y

    Here are some exterior pics as porches were worked on, and new room being built.

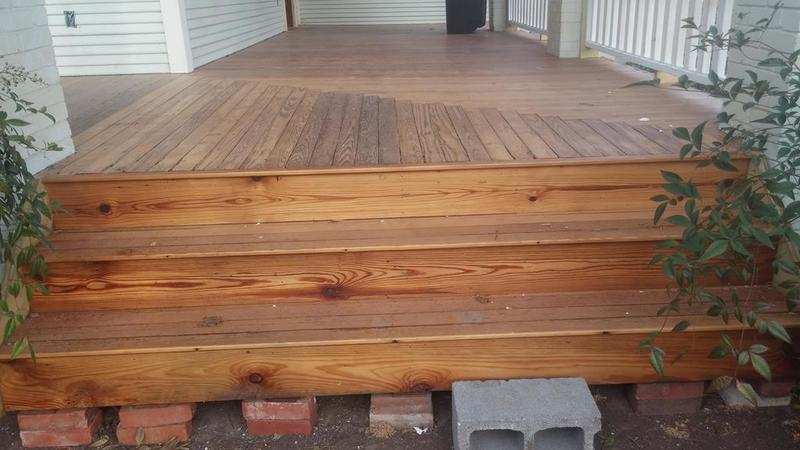
    This entire porch is made from reclaimed wood from the original interior floors. Planed and stained. Front pieces are reclaimed wall boards from original interior.

    More reclaimed wood porch! So time consuming, so beautiful!

  • Real Estate Agent · Weatherford, TX · Member since 2011 · 726 posts · 284 votes
    9y

    Concrete Driveway with Sidewalk in rear all the way around to back porch.

  • Real Estate Agent · Weatherford, TX · Member since 2011 · 726 posts · 284 votes
    9y

    This is where I couldn't get as many pics. I wasn't there every day, and the buyers were in and out all the time, already concerned with their "privacy".

    To water-proof the exterior walls, we put felt between all the studs. For insulation, it was all spray in fiber downstairs, and all spray in foam upstairs. Electric Meter/Weatherhead & HVAC Plumbing were finished about the same time.

  • Real Estate Agent · Weatherford, TX · Member since 2011 · 726 posts · 284 votes
    9y

    Here are some sheetrocked pics

    Dining into kitchen, with stairs

    Front Door Looking to Back Door

    Study

    Looking Upstairs

    Media Roomwith storage access, and Hallway to front bedroom & HVAC closet

    New Bedroom with reading nook

    Dormer Bedrooms

  • Real Estate Agent · Weatherford, TX · Member since 2011 · 726 posts · 284 votes
    9y

    Cabinets and Shower Work

    Shower Seat

  • Real Estate Agent · Weatherford, TX · Member since 2011 · 726 posts · 284 votes
    9y

    Cabinets Painted and other finishing work in progress

    Master Vanity, Linen Closet, Flooring. 

    Powder Room Vanity & Sink

    Kitchen

    Study

    Stairs

    More Kitchen

  • Real Estate Agent · Weatherford, TX · Member since 2011 · 726 posts · 284 votes
    9y

    Rock Underpenning

  • Real Estate Agent · Weatherford, TX · Member since 2011 · 726 posts · 284 votes
    9y

    Really don't have much else.

    Here are a couple of really cool Custom things we did.

    Front and back doors were custom built from the reclaimed wood. They came out beautiful, but I don't have pics. But I do have a pic of these gorgeous transoms he built to match over each door.

    And we did custom built in drawers in master closet (sorry, no light as of this pic)

  • Real Estate Agent · Weatherford, TX · Member since 2011 · 726 posts · 284 votes
    9y

    As far as pictures go, that's it. I wasn't in the house again after this point, becasue I didn't "need to be" I'll dig through and put together one more post of all the exterior "finished" pics I have. Or close to finished.

  • Real Estate Agent · Weatherford, TX · Member since 2011 · 726 posts · 284 votes
    9y

    Final "after" pics, as best as I can find:

  • Real Estate Agent · Weatherford, TX · Member since 2011 · 726 posts · 284 votes
    9y
    Originally posted by @Ed L.:

    Wow!   Do you mind sharing the proposed budget for this project?   Has got to be 100k+

     Final answer, including things the buyers added, $120K or so on the rehab.

  • Real Estate Agent · Weatherford, TX · Member since 2011 · 726 posts · 284 votes
    9y

    So we went from about 1600sf single story 2 bed 1 bath, to a 2-story 2700sf 4 bed 2 bath with a study. And we converted the converted detached garage back into a garage.

    $120K Rehab, $5K in paid-for upgrades, final sales price of $305K or $112/sf.

    I'll try and snag a good full frontal pic from the street tomorrow.

  • Developer · Garland, TX · Member since 2008 · 8k+ posts · 4k+ votes
    9y

    That's some fine craftsmanship and documentation of it, Shane.  How long did the rehab take?  How did y'all find the buyer?  Were you the agent on the sale?  Were there comps for the boyer's  financing?   

  • Julie MarquezPro Member
    Investor · Skagit County, WA · Member since 2016 · 1k+ posts · 807 votes
    9y

    @Shane Woods Great progress and thanks for sharing it all! 

    I'm interested in your foundation work. Did you have to take up all the sub floors? What corrections were made to the foundation itself? I love to hear some more details as I am working on some floor leveling issues in my own project.

  • Rental Property Investor · Olympia, WA · Member since 2012 · 544 posts · 311 votes
    9y

    @Shane Woods,  Thank you Shane.  That is a project to be proud of.  Some good team work there.  I like how you guys used the project to purchase a dump trailer instead of bringing in dumpsters, and you did a super job reusing the original wood.  Best wishes!

  • Investor and Architect · Newton, NJ · Member since 2016 · 18 posts · 7 votes
    9y

    Just wondering, is there any physical connection from the concrete foundation blocks to the cylindrical concrete posts to the new / existing wood framing? In the pictures above it doesn't appear so. The "city" allowed this?

  • Investor · Santa Barbara, CA · Member since 2016 · 75 posts · 35 votes
    9y

    Love it!!

  • Real Estate Agent · Weatherford, TX · Member since 2011 · 726 posts · 284 votes
    9y
    Originally posted by @Jon Klaus:

    That's some fine craftsmanship and documentation of it, Shane.  How long did the rehab take?  How did y'all find the buyer?  Were you the agent on the sale?  Were there comps for the boyer's  financing?   

     Hey Jon!

    House was purchased partially demo'd in December or so (sorry, don't know exactly). Demo started in Jan, and house was completed around the beginning of October. So basically 10 months, give or take.

    If the buyers hadn't asked for the changes, would have hit the market sooner.

    The buyers came from down the street, literally. The owner/rehabber just finished one a few blocks down late 2015, and these folks almost bought that one. They lived a couple doors down from the other one. It was under contract before they made up their mind, so they lost out. Once they realized he was the same investor working on this one, they were in contact early. They decided to go ahead and buy it somewhere around June, and added the extra bedroom, and several other things.

    I was not the agent on this one. I learned a great lesson on the previous one, same street...right about the time I got my license in 2015, that house was about ready to go on the market. Before I could convince him to let me list it (friends for years), an established agent who happens to live nearby came by the house a few times to talk to him. He let her list it because of her knowledge and persistence. He told me to learn from her. Side note, he also trusted her with a $500K acreage listing, and she was phenominal! So I've learned from her!

    The buyers put about 50% down, and the only good comp was the previous one he finished a few months before. There was one older home that sold as well, but it wasn't done as nicely. Both were TV quality showpieces. So no issues with appraisals or any of that.

Join the conversationCreate a free account to reply, vote on answers and follow this thread.