Self Storage- Deal 19 Add another row of buildings to existing site Analysis

Self Storage- Deal 19 Add another row of buildings to existing site Analysis

Henry ClarkPro Member
Developer · Member since 2020 · 4k+ posts · 4k+ votes

Doing analysis to add another row of storage buildings to one of our existing locations.  Haven't really looked at construction costs in 2 to 3 years.  We want to add more to our product mix.  So will do 12 wide versus 10 wide; 12 tall versus 10 tall; 30-foot depth versus 10/15/20ft, interior motion light and light amp plug in.

Have the total deal analysis done, except waiting on electrician.  This deal is straight forward Building cost, Concrete, Electrician, security cameras, signage, building permit, engineering costs.  Rest is already owned- land, fence, overall electrical, overall security systems, driveway in front except for extension to building.

Overall cost $597,000 on 13,680 sqft, building cost is $450,000 of this total. Again, a lot of the location cost is already bought and built into our Phase 1 Deal Analysis, so you can't use this for a Startup analysis.  This cost is a little high.  This town requires frost free footings versus a floating slab, even though these units are not temperature controlled. Adds about $40,000 more concrete work and another week worth of time to make and pour footings.  This is also quoted with a Standing Seam roof which is structurally more dependable.

Finance- Phase 1 was thru an SBA loan.  Both the SBA group and the Local bank are all set to do this deal, just need to finalize the Analysis.  Will be 10% down on our part.  Both SBA and Local bank will cover 45% each.  SBA will be a 20-year fixed term.  Local bank will be a 10-year fixed, then 5-year balloon adjustments.  So, we will put down $60,000.  SBA said we might not have to put anything down and could use our built-in equity on Phase 1.  Assuming a 6.5% rate.

Units- 38, 12 by 12 by 30 ft depth.  Using our 10 x 20 market rate.  Normally larger units get less per square foot, but these mid-size units actually hold the per sqft price.  Assumed 85% occupancy, normally I use 90% for Deal Analysis, but last time these banks preferred 85%.  Property tax, insurance, electric, and Maintenance ($0) are easy to estimate.

Year One write-off- will write-off electrical, driveways, signage.  This time we are having the Building Contractor make a single line item for the Doors.  We have never written off Doors before but will do this time.  38 doors at about say $1,500= $57,000.  Concrete work $44,000; Electrical $20,000; Security $15,000.  Not a lot in total but will take off $136,000 at say 25%= $34,000 Federal income tax.  Basically, an interest free loan for a while.

Return- I always calculate a cash flow before and after P/I payments.  $73,000 before and $24,000 after P/I.  Couple ways to evaluate this deal.

A.  $24,000 after P/I cash flow/$597,000 total cost= 4% return.

B.  $24,000/$60,000 downpayment= 40% return.

C. CAP rate value $76,000 OPI/6.5% use same as the interest rate= $1,169,000 market valuation, versus total cost of $597,000; or versus Downpayment of $60,000; plus, the ongoing Cashflow as long as we hold it. Since these buildings don't deteriorate the Market Valuation pretty well stays forever. $572,000 Market value increase/$60,000 downpayment= 953% return.  Normally we shoot for a 400% return when you factor in ALL costs for a new site.  Those figures can't be right, right?

D.  Cash on hand, Federal Debt, projected interest rates and Inflation- I have a negative view of the future.  So, any CASH on hand will lose its value in 10 years.  Any hard Assets we own will double in value in 10 years (not really value, but Cash price, Cash will be worth less).  This isn't a true return, just Cash going worth less.  So, this return is the safety of moving more Cash to hard, rent paying assets.

Sensitivity Tests- we always do sensitivity tests on Cost overruns, Interest rate change, Occupancy change.  This time we did not do a Cost overrun analysis since all of the big items are covered and contracted.  Interest rate we did 1% point higher.  No impact.  Occupancy we always take down to where Breakeven and P/I are covered.  Took down to 50% occupancy versus 85% and all costs and P/I covered.  We can always cut rates and get renters in.  So, Storage is not a Zero-Sum game.  Our Lenders always appreciate knowing we take these Sensitivity tests into account.  Even though they do this on their own also.

Mistakes- twice I forgot to add in Construction Interest.  But finally added to our Deal Analysis template, so not making that mistake.  Used 7.5% for Construction interest.  We may have added costs for a street sidewalk.  Last time we built they mentioned if we ever develop the front (which we are not) they will require a public street sidewalk.

Potential Issues- Get drawings from both Building manufactured and our local Engineering firm for site.  Getting thru P/Z departments.  Building Manufacturer lead time for delivery.  Get footings in the ground before winter.  We are in Iowa.  Need done by December 1st.  Today is June 13th.

Start small and Make Your Big Mistakes Early.

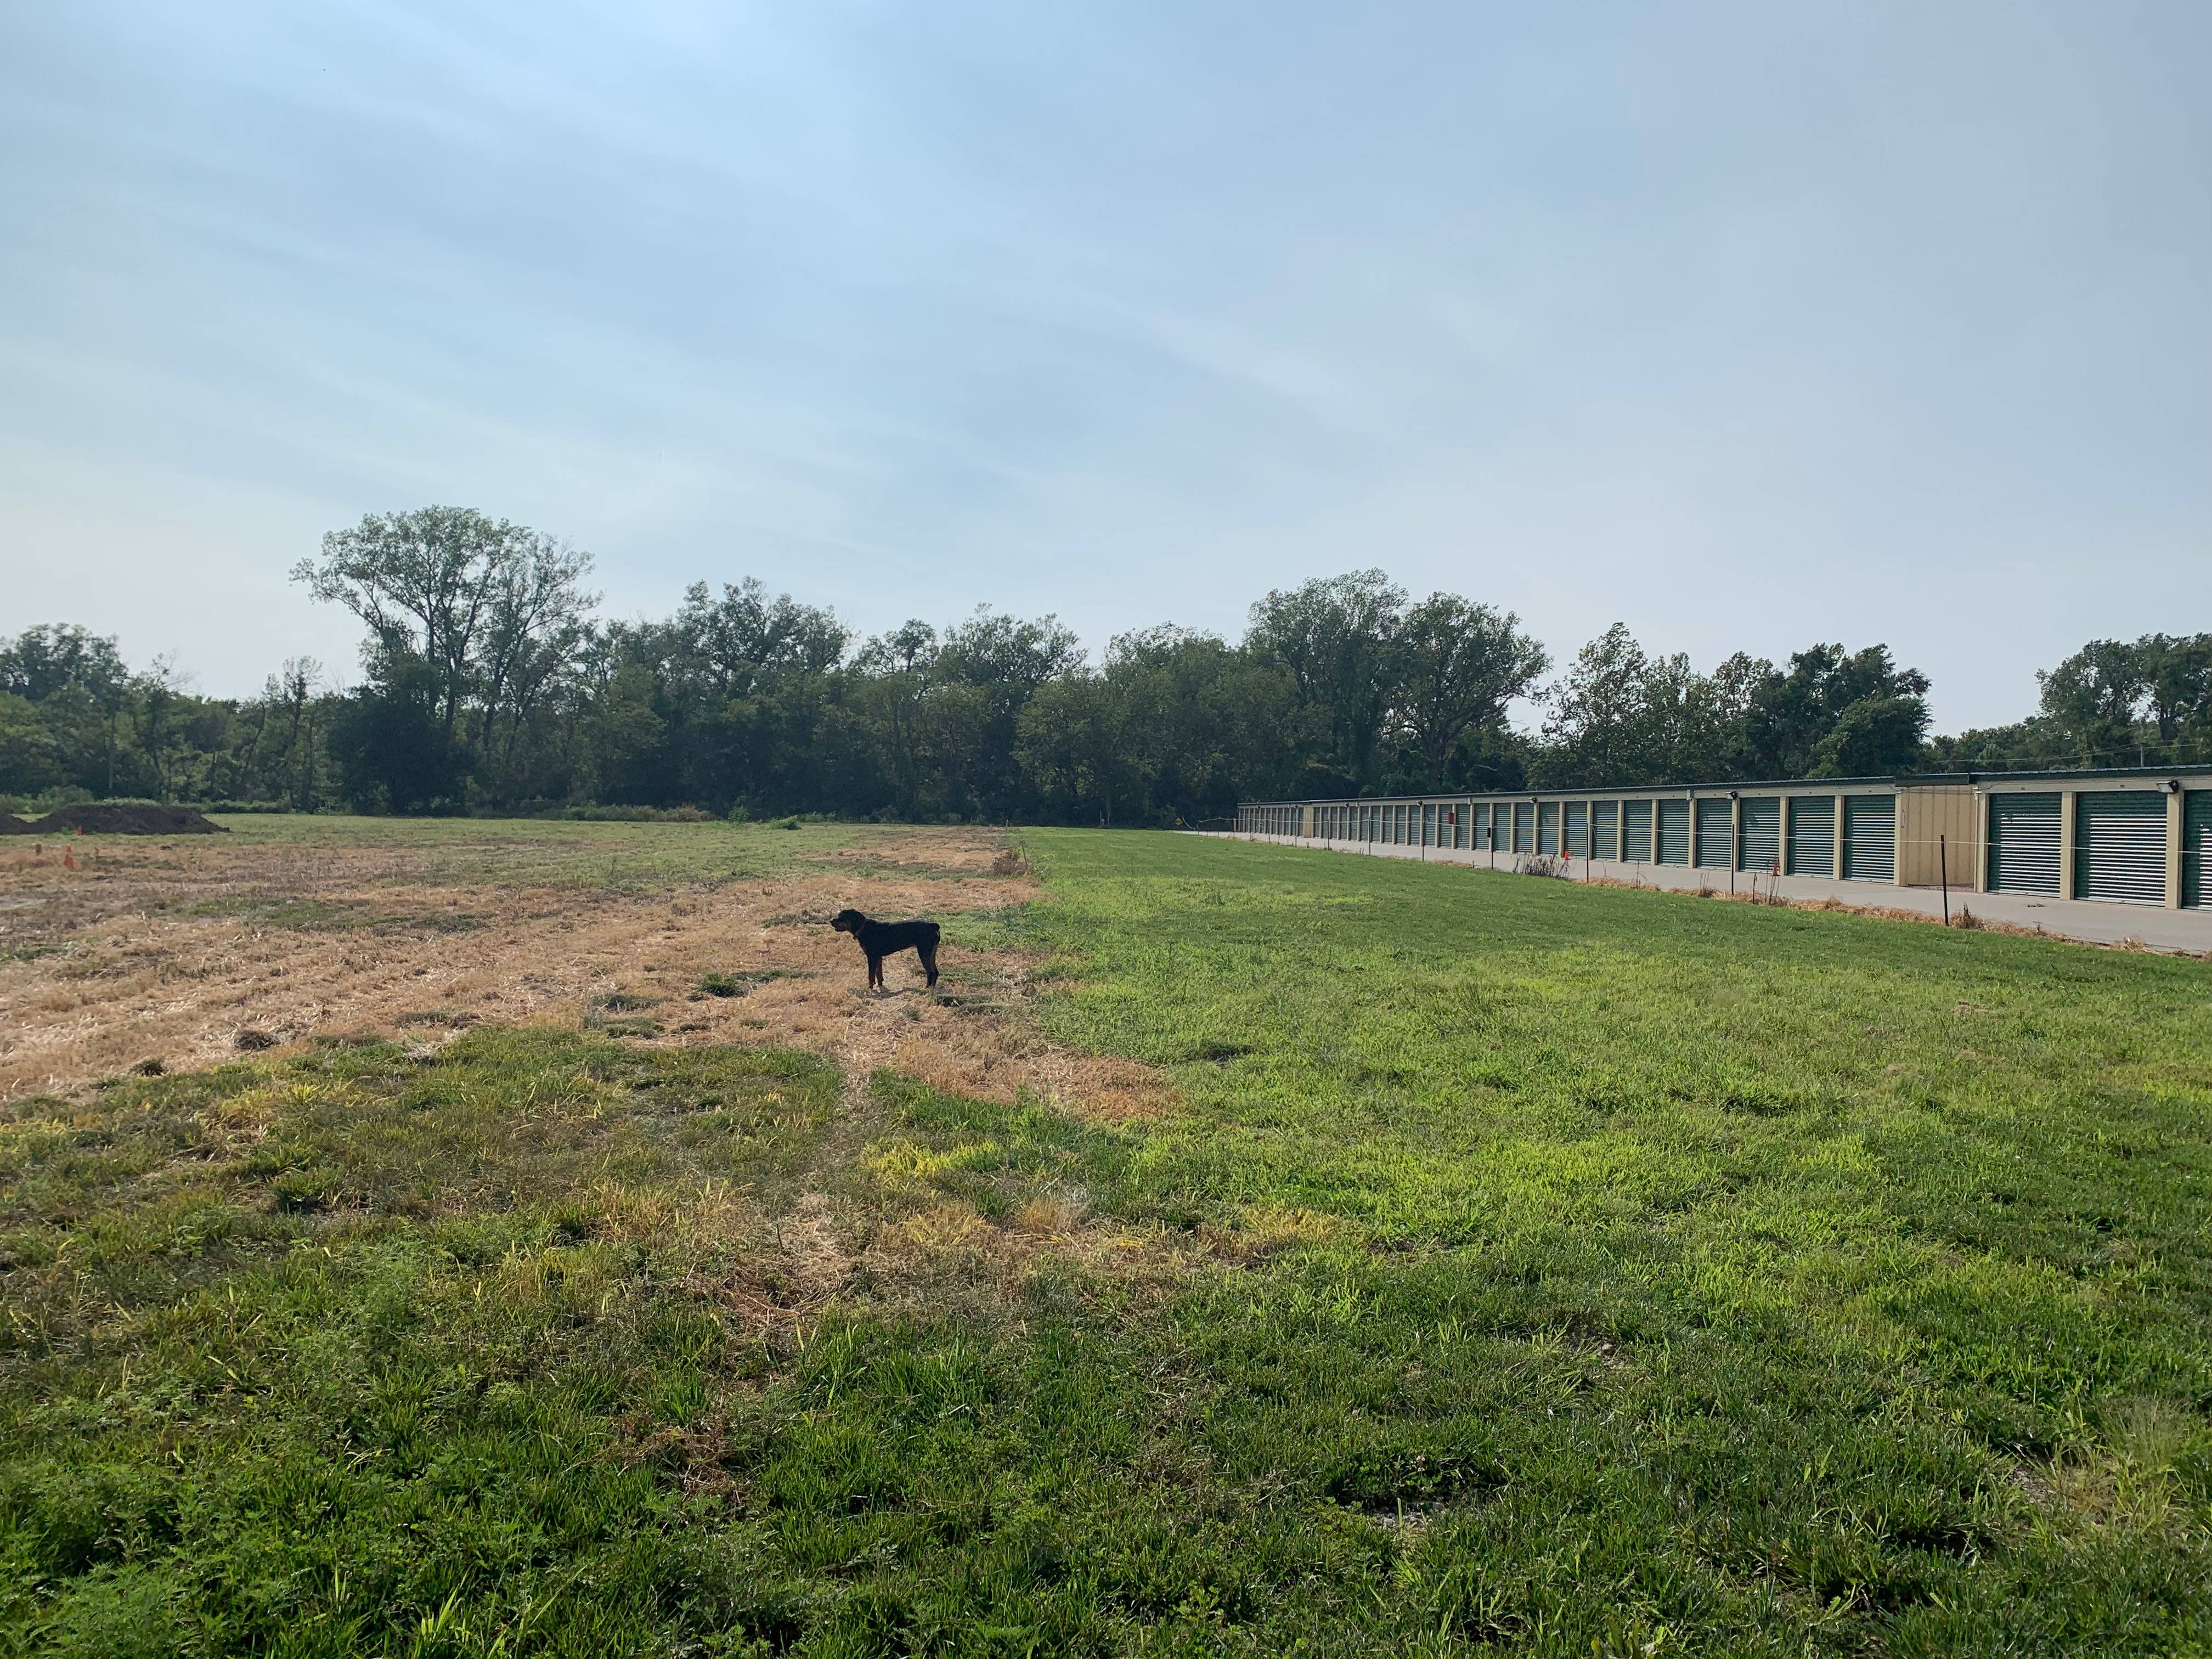
New row will be behind Daisy towards the existing Storage buildings. She is a guard dog and not a Pointer.  Would have looked better if she was pointing the other direction.
1Reply
191 views

5 Replies

Jump to latestLatest
  • Member since 2024 · 144 posts · 28 votes
    3mo

    Your expansion numbers are completely solid, and your 953% valuation return on equity is 100% correct. This is the incredible power of a Phase 2 self-storage expansion—because your land, security, and baseline infrastructure are already paid for, every new dollar of Net Operating Income (NOI) creates pure equity value (Value = NOI / Cap Rate).

    Your tax strategy is exceptionally sharp. Grouping the 38 roll-up doors as a single $57,000 line item for a Year-1 MACRS write-off alongside your electrical and concrete work creates a massive $134k deduction, giving you a $34k tax holiday to keep your cash reserves highly liquid.

    Your only major risk here is The Iowa Winter Calendar. A December 1st freeze deadline gives you exactly 170 days. Because the city is forcing frost-free footings instead of a floating slab, your excavation and concrete timeline will double. If your steel manufacturer hits a logistics delay, you will be pouring concrete in freezing temperatures with expensive thermal blankets. Secure your building orders immediately. If your local bank's committee approval or the SBA processing pipeline slows you down, bypass them and route the file through a Commercial Non-QM Platform under your LLC. They can cross-collateralize your Phase 1 equity to fund 100% of this expansion with zero cash down, underwriting the project based on your facility's strong 1.25x+ DSCR profile to ensure you get your footings in the ground before Daisy needs her winter coat.

  • Henry ClarkPro Member
    OP
    Developer · Member since 2020 · 4k+ posts · 4k+ votes
    4w

    Had conference call/meeting with SBA and Local bank.

    SBA funding would be as follows:

    Bank- Local 50% 10/5/5 yr term/balloon

    SBA- 40% 20 yr term

    US- 10% $65,000

    We already own the Land. They are crediting our $65,000 downpayment as the land value. Thus, Zero Cash in for this deal. We will need to do an appraisal covering the entire existing and proposed property. Around $2,500.

    Estimated SBA Fees:

    CDC processing fee 1.5%

    SBA Guaranty Fee 0.5%

    Funding Fee 0.25%

    Legal Closing Fees $2,500

    Underwriting Fee .40% $1,080 This is from the SBA, not our local bank who does not charge a fee.

    Roughly $9,000 fees on $575k

  • Henry ClarkPro Member
    OP
    Developer · Member since 2020 · 4k+ posts · 4k+ votes
    4w

    Building Permit Application submitted today.

    Was waiting on our GC to get his contractor license info from the State to the City. They started reaching out in May and no response from the State. Just needed their contractor number. Last night I contacted about 5 different departments and said Help Help Help could you walk or call over to the Contractor license office. Got it first thing this morning.

    Was waiting on the Electrical Engineer to finish plan for 6 light bulbs and 2 double face sockets. Took a month. Original quote was $4,500 just for the engineering, hopefully actual bill is less.

    Went to permit department. They have a Kiosk that would have taken me 2 days to fill out and wade thru. Luckily the Person came out and helped me get thru.

    Was not planning on a Permit Application fee, but hey. Was $808 based on our project size. We will still need to pay the actual Permit Fee once they are done.

    Timing- about a month on average. Luckily, we have the majority of items already in place from the original build out. No mechanical or HVAC, plumbing, fence, landscaping, retention pond, storm drains, etc.

    Overall, this is pretty light work since just an addition.

    Racing against Winter. Have the building material ordered for 1st week in November delivery. We have to have the site ready for the Building contractors or they will move on and not come back for several months. We are in Iowa and it gets really windy and cold in the Winter. November is actually a great month since normally dry and cooler. Less wind.

    We have sprayed the grass and it has died. Some of the area is maybe flat to 2 inches off. Our foundation contractor will bring their Grader and use their Laser to level. Then we will compact. Not doing a Soil Compaction test. This soil was levelled and driven over during the construction period of the first building. Also, it has set for several years and settled and compacted.

    We are currently at 90% occupancy and climbing. These new units will be different sizes than our previous so will add more variety. Will be great having them ready going into next year. In Self Storage you never want to get to 100%. You should have built more units or raised the prices.

    Start small and Make Your Big Mistakes Early.

  • Specialist · Tampa FL · Member since 2026 · 18 posts · 6 votes
    3h

    Henry, love that you're breaking the doors out as their own line item this time. That's exactly the kind of detail most owners never think about.

    I work in cost segregation, so one thing I'd double-check before filing: some of what's on your year-one list usually gets treated as part of the building (39-year).

    Footings and the concrete that supports the building, plus the wiring inside the units (the motion lights and plugs), generally land in that bucket. The driveway extension, site lighting, security cameras and signage are the cleaner fast-write-off items. Doors on storage units can go either way depending on how they're installed and documented, so that's where an engineering-based breakdown earns its keep, both for finding items and for holding up if anyone ever asks.

    Did your contractor break the driveway extension out separately from the building slab?

    • Henry ClarkPro Member
      OP
      Developer · Member since 2020 · 4k+ posts · 4k+ votes
      2h

      Yep. We always invoice the driveways separate.

Join the conversationCreate a free account to reply, vote on answers and follow this thread.