Layout advice: Turn loft into primary suite?
Hey everyone,
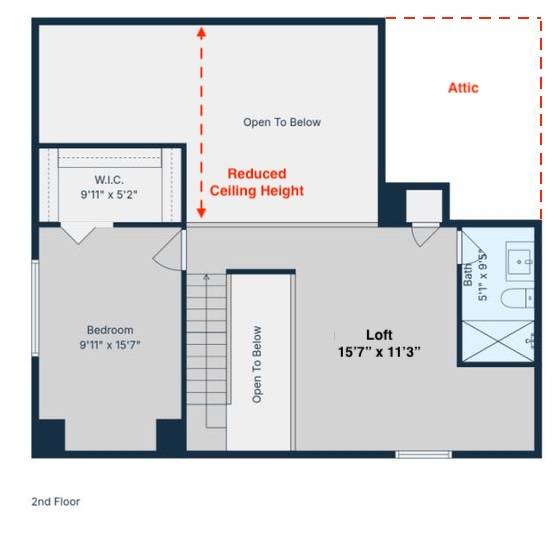
I’m working on a flip and could use some layout advice for the second floor. Right now, the house is a 3 bed / 2 bath. Downstairs has 2 beds and 1 shared full bath. Upstairs has 1 bedroom, a full bath, and an open loft.
The main issue is that the house doesn't have a true primary suite with a private bathroom. I looked at the first floor, and there’s just no way to squeeze in another bathroom without adding square footage, which I'm trying to avoid.
So, I need to figure it out upstairs. I’m tossing around three options:
1. Leave it as-is. Save the rehab money and just sell it as a house with smaller bedroom space but a nice loft.
2. Close off the loft to create a primary suite. I could wall it off and tie it directly into the existing upstairs bath to make an en-suite. This officially turns the house into a 4-bedroom. The big catch here is that the current upstairs bedroom would lose access to a bathroom on the same floor.
3. Swap the loft and the bedroom. Basically, wall off the current loft space to make it the primary bedroom, and open up the current upstairs bedroom to turn it into the new loft. House stays a 3/2 but gains a proper master suite. This seems like a lot of money for very little change.
Most of the comps in this area do have a primary suite. That being said, I have seen 2 houses with this exact same layout sell fine in the last 2 years, so it's not a total dealbreaker for buyers around here. What do you guys think makes the most sense for ROI here? Would love to hear how you'd tackle this. Thanks!