Thinking about getting into the game
Hey all,
Just recently stumbled upon this forum in an effort to expand my knowledge of getting into the home rehab arena.
I've also been reading through some of JScott's 123 website, and it seems to have some great information. It's also great to see someone undertake a new endeavor and be successful at it.
I'd like to follow in those footsteps, though more on a part-time basis. I have a 40'hour a week job that pays pretty well, and I intend on keeping it, or something like it, moving forward. However, I'd like to, on the side, rehab a few homes per year.
My best friend, who also has a good 9-5 job is also very interested in this.
We're both homeowners, and have both completed rehabs to varying degrees. He's done some minor modifications, whereas I did a more intensive rehab on my small cottage before renting it out. Here is a shot of the kitchen area before/after. Though this was one of the smaller spaces, for some reason kitchens really seem to make one of the biggest differences.
I did all the work myself, and found it to be quite lethargic. I completed the work on Saturdays and Sundays mostly, with a few weekdays therein, in about 3 months.
Even since then, I've been jonesing for more projects, and seek out things to do in my friends homes. I'm at that age (27) where many of my friends are also entering the homeowners market, and all have grand dreams of what they want their first home to be. Part of what I do is to help bring them to a more realistic vision.
I've become quite adept at Google Sketchup, which allows me to plan (to scale) what I want to do with an area, and I think these skills could definitely apply to an overall home rehab. It certainly could help with planning staging as well, and to give prospective buyers varying ideas of how they could use the space. I did a quick sketchup for a friend of what their bedroom could look like, even designing a custom bracket for a flatscreen that would allow the barndoor to slide behind it: 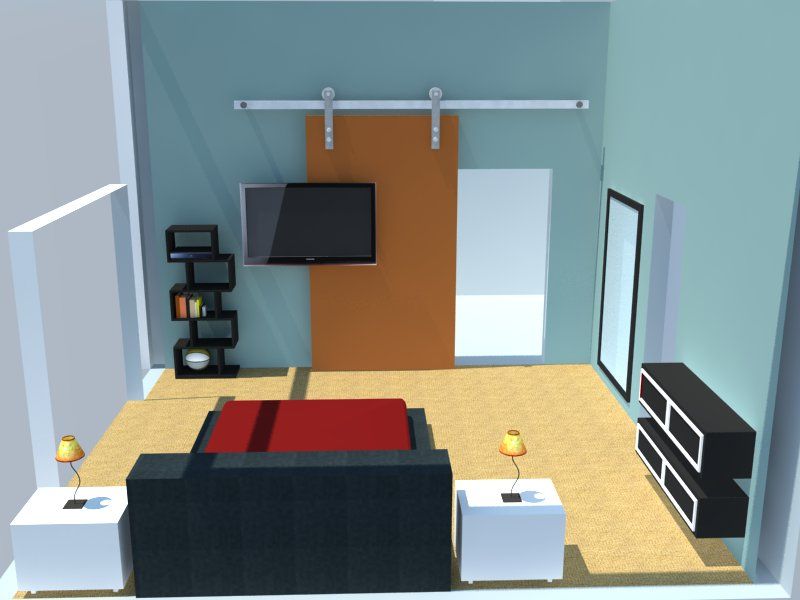
In any case, I look forward to learning more from you all and your craft. I'm a very detailed oriented person, and the things I've learned/taught myself, I've always ensured are the proper (as in to code) way to do things. That said, there is plenty to learn and when necessary I will certainly seek professional help when necessary. My project management background has certainly helped me in planning and budgeting, so I'm excited to compliment it more by developing more and more rehab skills.
I currently have an LLC for another business, and plan to seek tax/legal help before deciding which type of company to setup for flipping.
The market I'm looking in is in a small town in which my friend lives, and I used to live. The aim is to target 80-130k homes of the same/similar dimension, rooms, etc. Our hope is that as we complete these rehabs, our completed work, and the increased value, will also increase the potential value of future work by bring the value of comps up.
Sorry for this giant wall of text. Any preliminary direction/info you have is greatly appreciated.