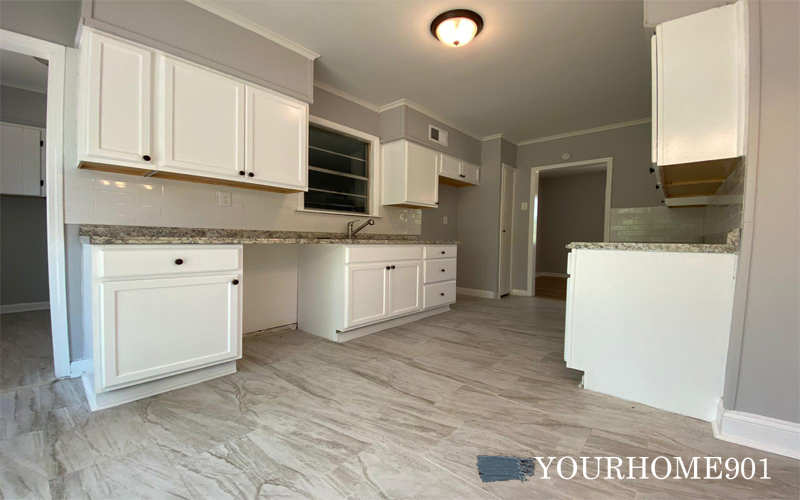
How would you rehab this kitchen?

How would you rehab this kitchen?

Member since 2020 · 104 posts · 36 votes

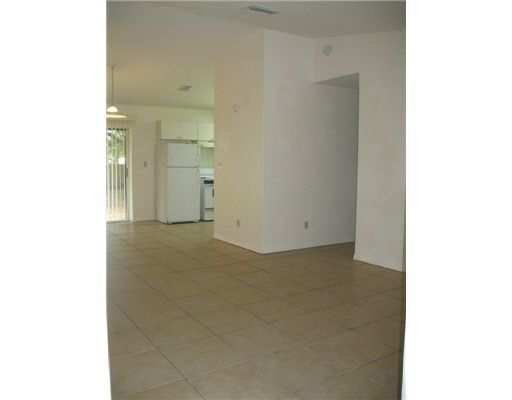
I just acquired two identical, side-by-side duplexes and am starting to plan out my rehab project. I'm starting my focus on one unit, to figure out what works and does not work, and will hopefully then apply all those lessons to the remaining units. The properties do not appear to have been updated since they were built in 1998 and also were not really maintained well. They are located in a blue collar, "B-minus?" area of Clearwater, FL. I currently only have a few pictures taken from a website as I'm in the process of getting some tenants out. Each unit is a 3/2, 1,100 sqft, with washer/dryer closet in the kitchen area. Expected rent around $1,500.00, once updated. 

Now, for the kitchen, I'm trying to walk the line and not over or under upgrade. 

Cabinets: My thoughts are to paint (white)/repair the cabinets, update hardware and add a cabinet over the sink. I have built custom cabinetry in the past and considered boxing in the area between the cabinets and ceiling and installing taller doors, to give a more premium look, but I'm unsure whether that effort would really pay off. Alternatively, I could add a small crown to the existing cabinets and then paint, giving it a more finished look for very cheap. I also considered boxing in the refrigerator, to give a more polished look. I'm not sure, again, if that would be worth it. Minimal effort / money (diy), but unsure. 

Appliances: Will evaluate for ability to clean up / functionality. I may go with a stainless or black package. One question is, for the stove top, should it be glass or coils? As nice as glass is, it is harder to maintain and more prone to damage and I'm not sure a tenant will care much one way or the other? 

Countertop: I can cheaply put in a nice laminate IKEA countertop, or I can go the level 1 granite route. I'm not sure which will give me the best ROI. There is not a lot of counter space, so I'm estimating around $150 for laminate (diy) and $1,000 for granite. I'm not sure how much more granite would get me in this scenario, if anything.

Sink: Not sure if I should re-use or replace. May depend on the countertop choice. Faucet will be updated with a pull down most likely. 

Lighting/Electrical: The main fixtures will be updated with something matching current style. Update receptacles to white. 

Backsplash: Probably a subway tile look, either real or stick-on.

Paint: I'm not sure what is going to match the tile and these pictures aren't the best. TBD

Laundry Closet: Should I add a bi-fold door here? I am thinking about adding additional storage in there, either shelves or cabinets, as well. There is not a lot of storage space in this kitchen. It's hard to see in the photos, but it's to the right when walking into the kitchen.

Note: I attached an additional photo that gave me some inspiration regarding closing in the refrigerator and color schemes / fixtures.

I'd love to hear feedback from others who have tackled similar projects. Which upgrades are worth it and which are not? Any suggestions I haven't thought of yet? Thank you!

0Reply
362 views

Most Popular Reply

Investor · Richmond, VA · Member since 2013 · 347 posts · 191 votes
6y

I'll weigh in on the stovetop question .. smooth top for sure. Coils screams "cheap" and "old". For the other points about the kitchen, etc I would look at photos of places for rent in your same area and price point to see what other options your potential tenants will have available to them.

See this reply in the discussion

108 Replies

Jump to latestLatest
  • Flipper/Rehabber · Roswell, NM · Member since 2014 · 74 posts · 65 votes
    6y

    Interesting timing on your post as today I got new cabinets and countertops installed in basically the exact layout you have.  It's hard to even believe that these are the same room (I promise they are).  Total cost for cabinets, granite and install was 3,000.  Include flooring and appliances and I'm looking at 5,000 dollars all in.  This is basically exactly what you have so I'd just leave the layout more or less as you have it. Keep it simple!  

  • Member since 2020 · 104 posts · 36 votes
    6y

    @Aaron Hollingshead that came out great! You are right, with updates it really looks good. The only big difference I see (not really that big) is having counter space on either side of the stove. However, looking at the photos, I may have just enough spacing to pull that off as well. Again, I'm really glad I asked as I'm getting great feedback. Did you go through a 'big box' store for the cabinets and counters, or a local place?

  • Flipper/Rehabber · Roswell, NM · Member since 2014 · 74 posts · 65 votes
    6y

    @Phillip Rosin I have a guy I use for all of my projects.  For this one, I just said "can you go tell me what makes sense for that space" and he sent me a sketch back with this layout.  He gets cabinets/countertops from a wholesale dealer which keeps costs low.  I'd investigate if a local investor can recommend somebody like this to you - that's how I found him ages ago and it's been a great partnership since.  

  • Theresa HarrisPro Member
    Member since 2019 · 15k+ posts · 11k+ votes
    6y

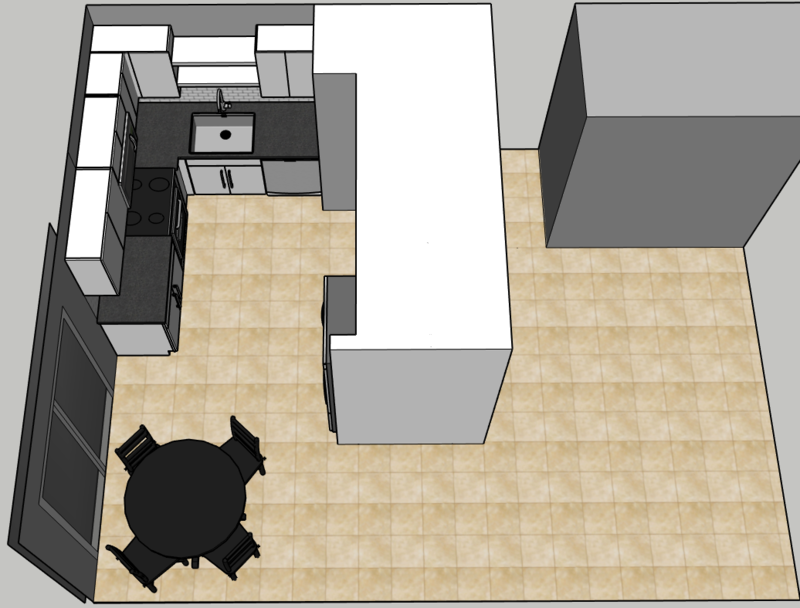
    If you can put the fridge on the other wall-where the closet is and add some counter space and a lower and upper cabinet where the fridge currently is, it would help. It would give you a bit more storage, but it would open that area up and give you space beside the stove when cooking.  All you'd need is an electrical outlet for the fridge.

    If you replace cabinets, go for bigger ones.  Kitchen installers love lots of little ones as you pay by the piece pretty much.  So two larger ones take up the space of 3 smaller ones, but the price per cabinet is only marginally different...so overall price for two is less.

  • Rental Property Investor · Jersey City, NJ · Member since 2011 · 1k+ posts · 876 votes
    6y


    Originally posted by @Phillip Rosin:

    I have considered granite tiles in the past. Are you referring to the large pieces that you order, or just just the smaller granite tiles you can pick up at HD installed with an epoxy grout?

    This is the $5 HD tiles butted close with standard sandless black grout. If you have more time than money it's a great solution.

    The funny tongue was an idea to support a taller faucet than a stainless drop in sink normally can, but it didn't work.  Ikea has some really nice drop ins now where the faucet is mounted in the stone.

    This below is a "lipstick on a pig" fixup I did on an old built-in some years ago, painted the cabs, replaced pulls, laid splash, made the counter and bought new appliances.  The DW on the end was added years later, and I just dropped a butcher block on it.  Damn cabs were so old I could not find replacement hinges in the correct inset!

  • Member since 2018 · 34 posts · 54 votes
    6y

    Personally I would absolutely not move the fridge across to the other side. To me that seems to make the eating area very cramped. With the sliding glass door and the kitchen that narrow walkway is going to have a lot of traffic and I think the renter would need to have a tiny table for 2 to make it work. You mentioned it is a 3/2, so I'm guessing there would be 3-5 people living there and I just don't think that would leave you with enough space for that many.

  • Rental Property Investor · Jersey City, NJ · Member since 2011 · 1k+ posts · 876 votes
    6y
    Originally posted by @Mark Gauger:

    Personally I would absolutely not move the fridge across to the other side. To me that seems to make the eating area very cramped. With the sliding glass door and the kitchen that narrow walkway is going to have a lot of traffic and I think the renter would need to have a tiny table for 2 to make it work. You mentioned it is a 3/2, so I'm guessing there would be 3-5 people living there and I just don't think that would leave you with enough space for that many.

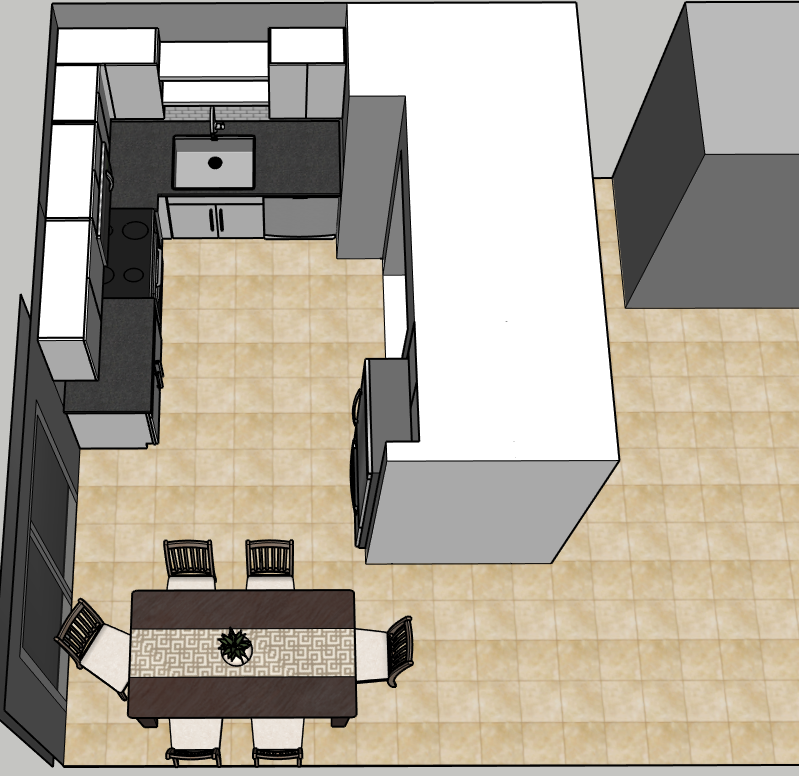
    Do you cook? That kitchen with almost no counters is brutal, especially if you have a family. Add a toaster and coffeemaker and it's even worse.  From Philip's rendering it appears there's about 8' between the outer wall and the wall with the laundry, plenty of room for a table, especially if it's rectangular rather than round as he drew.  Of course I'm used to small city apartments and your standards may be different.

  • Rental Property Investor · Acadiana / South Louisiana · Member since 2019 · 115 posts · 49 votes
    6y

    @Phillip Rosen 

    Your inspiration photo seems to have a lot of light. I think new fixtures  and staging for photos with greenery would help. I think the all white looks nice, maybe new hardware and I guess granite (my husband would vote granite + subway tiles). As a former tenant and homeowner with a laundry closet in the kitchen, I can attest the bi-fold doors don't hold up much to everyday living. I think the curtain is fine otherwise I would put in doors however that's tricky with floorplans and the budget. I would definitely change the blinds on that big pretty window- the more natural light the better!

  • Member since 2020 · 104 posts · 36 votes
    6y

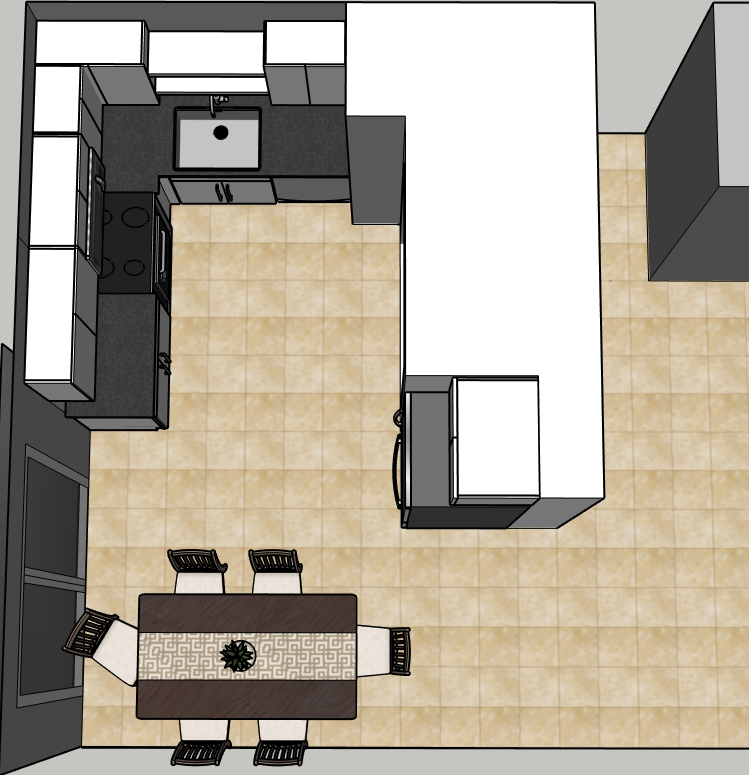
    Continued thank you to everyone! Here is a view which may help with visualizing the space. There would be a space of about 5 feet to walk through. The kitchen area is about 8 feet wide. 

  • Member since 2020 · 104 posts · 36 votes
    6y

    Things do get a little tight when you add a more standard table. I could go from a 33" to a 30" fridge, which would open it up a little more. I'm also not sure if adding the full encasement of the fridge is needed. That would free up a lot more space as well. 

  • Rental Property Investor · Acadiana / South Louisiana · Member since 2019 · 115 posts · 49 votes
    6y

    I think the stackable washer/dryer is smart! I don't think you have to provide them, just the space for them?  Could you add providing waher-dryer stackables into the rental  agreement with an addendum, if the tenant requests them? 

  • Member since 2020 · 104 posts · 36 votes
    6y

    I honestly hadn't put too much thought into the washer/dryer situation. I can certainly think it over. Also, here is roughly what a 30" fridge would look like in the space. 

  • Member since 2020 · 104 posts · 36 votes
    6y

    Here is another photo of the current layout.

  • Investor · Tx, GA · Member since 2019 · 313 posts · 337 votes
    6y

    Can you remove that dividable wall, or atleast make it smaller? IE is there anything structural behind all of it? 

  • Member since 2020 · 104 posts · 36 votes
    6y

    No, that's the laundry closet. 

  • Real Estate Agent · Powell, OH · Member since 2019 · 18 posts · 18 votes
    6y

    I personally would not add on to that dividing wall.  I think it looks awful.  With only 1100 SF you need to make it as open-appearing as possible.  I would also not downsize to a 30" fridge if it's a 3/2 unit meant for a family.  Especially with young kids.  It wouldn't be big enough. 

    Is there a garage?  Is there space for washer and dryer out there?  I know that wouldn't fly very well here in Ohio, and I have no idea if that's okay in FL.  But maybe you could put the water heater out there, too, if there's space.  That would require a lot more plumbing than moving it to the kitchen.  But I wouldn't move it to the kitchen unless you got rid of the washer and dryer.  Even if you stacked them you would still end up with no counter space, because now you wouldn't be able to move the fridge, and that is really your biggest issue.

  • Real Estate Agent · Powell, OH · Member since 2019 · 18 posts · 18 votes
    6y

    Another option is to leave the fridge where it is, stack the washer/dryer, and make that dividing wall SMALLER, replacing it with a deep counter/bottom cabinets with barstool seating option on the other side.  That would really open up the kitchen without moving the fridge.

  • Property Manager · Indianapolis, IN · Member since 2019 · 31 posts · 21 votes
    6y

    Phillip, if your market can tolerate it, I would heavily consider the 30 inch fridge and add a stackable washer and dryer. I read in your previous post you were considering stainless steel appliances. I would forgo the stainless steel pick up something a step below and in turn add the washer and dryer. For me personally in a B- neighborhood, stainless steel wouldn't be a deal breaker but it would be a deal maker if there was a washer and dryer. While it might not be thrilling to reduce the size of the fridge, I think it would be a nice/fair trade off especially at the price point. Get good warranties on the appliances. Obviously I don't know your market or what the other comps provide but that's just my two cents. 

  • Member since 2020 · 104 posts · 36 votes
    6y

    I'm not sure making it any smaller would get me the roi i'm looking for. Plus, that would require plumbing work and requiring my tenants have stackable units. I would prefer to not supply a washer/dryer. Extending the wall out would give some separation between the kitchen and living room. In a smaller space, that could also be beneficial. I'm not sure, which is why I'm here, of course. Just a simple ranch style duplex with no garage. Unsure if extra counter space and storage is worth more to a tenant than have the space a little less open. Loving all the input, again. 

  • Member since 2020 · 104 posts · 36 votes
    6y

    There may be a 30" fridge in there right now. I'm not 100% sure and will have to wait until I get in there. As for providing washer/dryer, all the current tenants have supplied their own, I believe. My property manager has told me that is the norm and it limits liability for repairs. Again, I will have to weigh all that out. 

    The other thing to keep in mind is the water heater is currently in the master bedroom closet and it isn't a huge closet. Doing something here might allow me to move it into this space, if the numbers make sense. The water heaters are due for replacement as they're 15-20 years old, I believe. 

  • Flipper/Rehabber · Memphis, TN · Member since 2020 · 758 posts · 285 votes
    6y

    @Phillip Rosin Are you going to change the floor tiles? Your flooring should match the counter top. But if you will not be changing the flooring, you can put a darker counter top or granite. 

    You should replace the florescent  and change the location. 

    But if you plan to put recessed light fittings. you can put at least 4 to 5 (depending on the lumens of the light fitting) with 2-gang switch.

    Need to add cladding. change the cabinet knobs. 

  • Theresa HarrisPro Member
    Member since 2019 · 15k+ posts · 11k+ votes
    6y
    Originally posted by @Mark Gauger:

    Personally I would absolutely not move the fridge across to the other side. To me that seems to make the eating area very cramped. With the sliding glass door and the kitchen that narrow walkway is going to have a lot of traffic and I think the renter would need to have a tiny table for 2 to make it work. You mentioned it is a 3/2, so I'm guessing there would be 3-5 people living there and I just don't think that would leave you with enough space for that many.

    The fridge would go in the space where the closet currently is, so it wouldn't take up an extra width along that wall.  You need space beside the stove to cook and prep.  You also need a bit of counter space next to the fridge to put things on when you take them out of the fridge.

  • Rental Property Investor · NAshville · Member since 2019 · 6 posts · 0 votes
    6y

    @phillip rosin 

    I love the idea of ripping out the wall and extending cabinets and counter space! The stick-on (not laminate sheet stickers) back-splash is easy to install and actually fun to install. If you put stainless appliances in, it might help break up the white cabinets. I would stay with laminate counter tops. Even if granite is a little bit more expensive, if you have to replace it for any wear and tare, that's another $1k instead of $150 that may eat into your profit margins. Lighting helps a TON. Replacing that ugly florescent light and throwing in puck lighting under the cabinets will make your counter space seem bigger. Since storage is limited could you put a short cabinet above the sink?

    Love the sketchup work!

    If you're wanting to make your rental really nice, make sure you have REALLY great tenants. I would say fix it up to what is comparable around it. Fixing it up to above the standard of the other comps could leave you putting more money in down the line. If you're in an A+ neighborhood, fix it up to those standards. If you're in a C+ neighborhood fix it up to C+ standards. The more money you save here, the more money you can put into the next investment. The key is finding the renters in any market A thru C who are quality renters and appreciate a good landlord. That relationship is the most important if you are the landlord as well as the owner.

  • Member since 2020 · 104 posts · 36 votes
    6y

    Thanks for your input. When you say ripping out the wall, are you referring to extending it out for the fridge?

  • Rental Property Investor · NAshville · Member since 2019 · 6 posts · 0 votes
    6y

    Just saw your newer sketchups, I would extend the wall to cover up the fridge. 

Join the conversationCreate a free account to reply, vote on answers and follow this thread.