How would you rehab this kitchen?

How would you rehab this kitchen?

Member since 2020 · 104 posts · 36 votes



I just acquired two identical, side-by-side duplexes and am starting to plan out my rehab project. I'm starting my focus on one unit, to figure out what works and does not work, and will hopefully then apply all those lessons to the remaining units. The properties do not appear to have been updated since they were built in 1998 and also were not really maintained well. They are located in a blue collar, "B-minus?" area of Clearwater, FL. I currently only have a few pictures taken from a website as I'm in the process of getting some tenants out. Each unit is a 3/2, 1,100 sqft, with washer/dryer closet in the kitchen area. Expected rent around $1,500.00, once updated. 

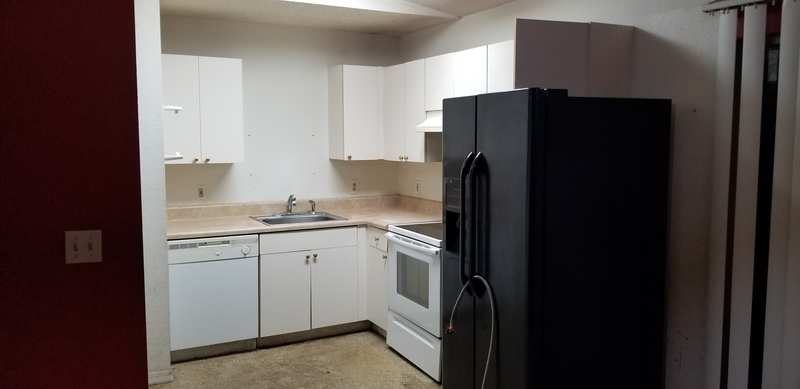
Now, for the kitchen, I'm trying to walk the line and not over or under upgrade. 

Cabinets: My thoughts are to paint (white)/repair the cabinets, update hardware and add a cabinet over the sink. I have built custom cabinetry in the past and considered boxing in the area between the cabinets and ceiling and installing taller doors, to give a more premium look, but I'm unsure whether that effort would really pay off. Alternatively, I could add a small crown to the existing cabinets and then paint, giving it a more finished look for very cheap. I also considered boxing in the refrigerator, to give a more polished look. I'm not sure, again, if that would be worth it. Minimal effort / money (diy), but unsure. 

Appliances: Will evaluate for ability to clean up / functionality. I may go with a stainless or black package. One question is, for the stove top, should it be glass or coils? As nice as glass is, it is harder to maintain and more prone to damage and I'm not sure a tenant will care much one way or the other? 

Countertop: I can cheaply put in a nice laminate IKEA countertop, or I can go the level 1 granite route. I'm not sure which will give me the best ROI. There is not a lot of counter space, so I'm estimating around $150 for laminate (diy) and $1,000 for granite. I'm not sure how much more granite would get me in this scenario, if anything.

Sink: Not sure if I should re-use or replace. May depend on the countertop choice. Faucet will be updated with a pull down most likely. 

Lighting/Electrical: The main fixtures will be updated with something matching current style. Update receptacles to white. 

Backsplash: Probably a subway tile look, either real or stick-on.

Paint: I'm not sure what is going to match the tile and these pictures aren't the best. TBD


Laundry Closet: Should I add a bi-fold door here? I am thinking about adding additional storage in there, either shelves or cabinets, as well. There is not a lot of storage space in this kitchen. It's hard to see in the photos, but it's to the right when walking into the kitchen.

Note: I attached an additional photo that gave me some inspiration regarding closing in the refrigerator and color schemes / fixtures.

I'd love to hear feedback from others who have tackled similar projects. Which upgrades are worth it and which are not? Any suggestions I haven't thought of yet? Thank you!

0Reply
436 views

Most Popular Reply

Investor · Richmond, VA · Member since 2013 · 347 posts · 191 votes
6y

I'll weigh in on the stovetop question .. smooth top for sure. Coils screams "cheap" and "old". For the other points about the kitchen, etc I would look at photos of places for rent in your same area and price point to see what other options your potential tenants will have available to them.

See this reply in the discussion

108 Replies

Jump to latestLatest
  • Member since 2020 · 104 posts · 36 votes
    6y

    I see some comments regarding keeping things open vs closing them off. In a smaller place like this, I sort of think it would be nice to have some separation between the areas. I envision a kid doing homework or someone working at the dining table while others are in the living room and it being nice to have that separation. Also, having laundry running or the dishwasher or someone cooking while trying to watch TV... However, that is just me. I've done some Google searches and there is a lot of discussion about the open concept trent being on the way out, but who knows...

  • Rental Property Investor · Newport Beach, CA · Member since 2017 · 218 posts · 138 votes
    6y

    @Phillip Rosin what program do you use to make these drawings? I love it

  • Rental Property Investor · Jersey City, NJ · Member since 2011 · 1k+ posts · 876 votes
    6y
    Originally posted by @Louis D.:

    Johann Jells, --- You don't have white cabinets in your home do you?

    Actually I do have white semi-custom thermofoil cabinets in my upstairs bathroom and they look awful.  They're like 10 years old and the carcasses have yellowed horribly making a nasty contrast to the still white thermofoil.  But as posted in the photo up thread of my kitchen closet/glass cupboard, my own kitchen is natural cherry and we just love it, and get compliments on it every time someone new comes to the house.

    I'm certainly a bit of a curmudgeon, but I believe much of 'trendiness' is designers justifying their existence and making people redecorate to buy more stuff.  

    A great example is that just as granite has come down in price to be more accessible it's suddenly out and synthetic tops are in. It's not just the porosity and sealing issues, well-chosen granite is not nearly as vulnerable to that as some of the trendier lighter more open grained granites that people felt compelled to use by their designers.  Just look at Corian, scratchable, stainable and burnable, it was always a terrible idea that was expensive and immensely popular.

  • Rental Property Investor · Rohnert Park, CA · Member since 2014 · 307 posts · 160 votes
    6y

    @Phillip Rosin

    Is there an electrical outlet in that space where you have projected to put the fridge? You can’t run a fridge with an extension cord, so there would be an extra electrical expense involved with moving the fridge and making a new outlet for it.

  • San Jose, CA · Member since 2015 · 4k+ posts · 3k+ votes
    6y

    @Phillip Rosin First of all, congrats!  

    I have a different idea.  I think you should change the access to the washer/dryer to the hallway on the other side, instead of from the kitchen.  Takes the laundry out of the kitchen.  That would be a real pain to live with.  I've seen plenty of rentals with washer/dryer access in the hall.  You could even put in a sliding barn-door style door, so you wouldn't need any space for folding doors taking up hallway space:  https://cdn.decorpad.com/photos/2018/11/05/hallway-closet-laundry-room-with-barn-door-on-rails.jpg

    Next, I'd leave the fridge where it is.  Putting it at the end of that other wall makes the kitchen not function well from a cook's standpoint.  I would not shorten that wall.  It messes up the traffic pattern too much.

    If you change the access to the w/d to the hallway, and close off the wall on the kitchen side, then you have that space that looks to be around 12" deep that was in front of the w/d access, at least, where you could put a narrow counter all across that area where the closet opening was.  Now, that sounds weird, but if you could get into the closet space a little more and make it work (maybe you'd have more space if you put in stackables)- or even if you couldn't - that would be more counter-space, even if a little unconventional.  If it was deep enough, it could double as a little desk area.  Maybe a stool or two would fit under it.  It would be somewhere someone could sit and chop veggies while talking to the cook, or where someone could sit and write out bills or whatever.  You could even get some more storage above it. Here's an example:

    https://formere.info/wp-content/uploads/2019/07/wall-mounted-breakfast-bar-table-kitchen-breakfast-bar-table-kitchen-bar-table-wall-bar-tables-popular-ideas-wall-mounted-kitchen-bar-homemade-decorations-for-living-room.jpg

    Now, for a feature and some extra storage, what you could do is go ahead and put up your room divider/cabinet across the traffic space from where you were going to move the fridge.  So, in other words, as you're walking from the living room towards the door to go outside, there would be a partition wall on your left.  This could function to separate the kitchen area from the living room, but from the other side of the room on the left, instead.

    You could put an electric or gas fireplace that can be seen from both sides or just from the living room side, and then use it for a pantry for the kitchen with access from the end facing the kitchen, and even have some storage from the dining table side.  It could be wide enough to accommodate a small pantry.  Here's an image I found that shows a partition with a fireplace that's seen from all 3 sides.  That would be a really cool feature.  But, I think I might opt to put in a pantry at the end of the partition, and then maybe just have a cut-out so the fire could be seen from both sides, but you could still get some pantry storage in that same wall and maybe some storage above, if possible.  I'd just do an electric fireplace, so it would be cleaner and easy to wire.  So, maybe a pantry that's just 12 - 14" deep, with the fireplace behind it, seen from both sides.

    https://www.robeys.co.uk/uploads/files/products/Rais/VISIO/RAIS%20VISIO%203-1-800.jpg

    https://cdn.shopify.com/s/files/1/0667/5357/products/napoleon-napoleon-clearion-elite-50-see-through-electric-fireplace-nefbd50he-13895413497950_2048x.jpg?v=1588295263

    On the dining side, you could build a U-shaped banquette dining area that would give you a nice-sized dining space then, and still have nice traffic flow to the back door.  It could wrap around from your new partition wall all the way around to cover the left side of the sliding glass door.  And, you can add storage under the seats.  Something like this:

    https://i.pinimg.com/originals/73/1b/a4/731ba490fced88d6c1d094b6f960980d.jpg

    https://cdn.decorpad.com/photos/2015/03/01/built-in-u-shaped-banquette-window-seat-kitchen-with-breakfast-nook.jpg

    And, if you did the cut-out electric fireplace, it could be seen from the dining table, too.

    I'm a renter now and what matters to me and drives me crazy is those types of kitchens with no storage.  I have that issue now.  I buy furniture/cupboards to use as pantry and extra storage.  I prefer white everything in a tiny space.  It's too claustrophobic otherwise.  And I really don't like stainless steel - it's cold-looking, hard to clean, makes a small space look smaller.  I prefer coil tops - if I can cook with gas I'm in heaven.  I would kill to have an in-unit washer/dryer.  I think you should consider providing one.  That would be a real selling point for me.

    I dislike double sinks.

    I'd put a cupboard over the sink so the cupboard line is even at the top all across. That would look more pleasing to the eye - having a continual level line of site at the top of the cupboards all the way around.  And I'd love a light over the sink under cabinet.  

    I'd also love hardwood flooring or something that looks and functions like hardwood flooring.  I'd put it through the whole place, if you could afford it.  

    If my ideas don't make any sense, maybe I could sketch it out and take a photo of it.  I don't have your skills with that 3-D software.

    As to colors, I love the one someone posted here:  https://assets0.biggerpockets.com/uploads/uploaded_images/normal_1590115128-counter_crop.jpg

    It's light and fresh, yet modern.  Looks nice and clean.  Black and white never goes out of style.  I normally don't like black appliances, but they look super classy in the above.  I love it.

    I really don't like grey walls.  They're also cold and it's a fad color that will go out of style.

    I'm really loving the idea of the fireplace focal point from the living room, at least.

    Do you have a sketch of the entire unit?  I'd love to see the entire floor plan.  I completely remodeled an old house a long time ago, moved walls, closed off walls, all kinds of stuff.  My kind of fun.

  • Real Estate Agent · Powell, OH · Member since 2019 · 18 posts · 18 votes
    6y

    Make sure you tell us what you decided!  I'm very interested to know. 

  • Member since 2020 · 104 posts · 36 votes
    6y

    @Account Closed thank you for some great ideas. I will certainly keep them in mind once I get in there. The big factors will be plumbing and electric. I'm still not sure if the plumbing is below the slab or in the attic. I'm hoping for the latter. I will absolutely keep everyone updated. I will either use this thread to document the rehab or create a new thread, in which case I will provide the link. Thanks!

  • Member since 2020 · 104 posts · 36 votes
    6y

    Alright, time for an update. I took possession of the unit last Friday and have been working on getting the place cleaned up. I have also been brainstorming on the kitchen situation and will add a few more posts after this one. First, here are some photos of the current condition. This unit is not the one I had originally posted photos of (I didn't have any for this unit), but it is the same/reversed layout. Here she is in all her glory :) ... and yes, I knew what I was getting into with this one.

  • Member since 2020 · 104 posts · 36 votes
    6y

    Here is the lovely kitchen / laundry area:

  • Member since 2020 · 104 posts · 36 votes
    6y


    Finally, here is my biggest peeve... the water heater in the master closet... If I was a renter, this would be a big turn-off for me. I'd love to hear how others would feel about this! Maybe it's not that big of a deal?

  • Member since 2020 · 104 posts · 36 votes
    6y

    So, now on to the game plan. I finally measured and found the current distance from the end of the laundry area wall to the opposing wall is 10 feet. I've tried several configurations so far and as much as I like the idea of moving the fridge, it does make moving from room to room a bit cumbersome when a dining table is in its expected location. However, I also REALLY want to relocate the water heater. So, here is my crazy plan and, again, I would like some honest feedback here. My thought is to move the water heater into a small closet, attached to the end of the laundry area. It would only be about 26"x26" (possibly less) and would still allow for space to move past any dining table. There would be an access door for regular maintenance and it could be installed/removed through an opening in the laundry area (by moving the dryer). I think it also adds a nice additional separation of the spaces and also makes the wall feel a lot less obtrusive/huge/clunky. Please let me know what you think! I have also put together a general layout for the kitchen. The cabinets will all be replaced. There is enough room to the right of the range for at least a 9" cabinet, possibly a bit more, when I use a 33" refrigerator (same size as what is currently there). I'm weighing whether I should try for a larger fridge or a little more counter space, if either are possible. 

  • Member since 2020 · 104 posts · 36 votes
    6y
  • Member since 2020 · 104 posts · 36 votes
    6y

    Here's one more photo I forgot to add before:

  • Theresa HarrisPro Member
    Member since 2019 · 15k+ posts · 11k+ votes
    6y

    IF there is room in the laundry closet and it won't cost an arm and a leg, I'd put the hot water tank in the kitchen pantry with the washer and drier.  Otherwise, what is on the other side of the wall  from where the water tank is currently?

  • Member since 2020 · 104 posts · 36 votes
    6y

    The master bathroom is behind that closet and the door swings open on the side. The laundry closet space is 5ft wide and approx 46" deep, so no room in there for a water heater, unless I can build a sturdy platform for a heater to be placed above the washer or dryer. However, I'm not sure how feasible that would be. I can ceratainly look into it. 

  • WorldWide · Member since 2016 · 1k+ posts · 1k+ votes
    6y

    are you doing the relo and plumbing/electrical (or is it gas?) on WH yourself? it is sketchy having it in that closet, but this whole thing is about spending the least amount of money for best returns. by least amount, i don't mean half-assing things. 

  • Member since 2020 · 104 posts · 36 votes
    6y

    No, I will be using plumbers and electricians for any work I should not perform myself. I will be limiting my work to cosmetic updates (paint, flooring, etc). You said it would be sketchy to have it in a little closet. Would you please elaborate on that? Everything is electric, no gas. Would you just leave it where it is; in the closet?

  • WorldWide · Member since 2016 · 1k+ posts · 1k+ votes
    6y
    Originally posted by @Phillip Rosin:

    No, I will be using plumbers and electricians for any work I should not perform myself. I will be limiting my work to cosmetic updates (paint, flooring, etc). You said it would be sketchy to have it in a little closet. Would you please elaborate on that? Everything is electric, no gas. Would you just leave it where it is; in the closet?

     i meant the current closet. any way you can just enclose it in its current location? i hate when WHs are placed in living quarters (vs a garage), but it is what it is. 

  • Member since 2020 · 104 posts · 36 votes
    6y

    @Victor S. ah, I misunderstood. I could enclose it. The issue I'm seeing is that this is the master bedroom and it is already a small closet. My goal is to get it out of there entirely as I know I would probably pass on the place because of it. I'm not sure if I'm in the minority. This is why I am thinking about moving it into the area between the living room and kitchen. It doesn't seem like it will disrupt the flow in any meaningful way between them. However, if it isn't worth the effort of moving, I will ultimately accept that. The good thing is all locations that need hot water are along the same path from where it would be located, so it would be super easy for a plumber to run the water in the attic and just make drops at each location. Most of the time, this would actually help with heating since I live in Florida and attics get HOT here.

  • Real Estate Agent · Powell, OH · Member since 2019 · 18 posts · 18 votes
    6y

    Now that I’ve seen your master closet, is it possible to move the door to the master bedroom down two feet in order to make the closet bigger?  Can’t tell from the photo as we can’t see if the hallway ends there.  Also curious if you could switch the kitchen sink and range.  Even if you don’t add a window over the sink, you would then have more room on each side of the range. I’ve never seen the stove so close to the fridge - the heat from the stove/oven could make the fridge have to work harder.

  • WorldWide · Member since 2016 · 1k+ posts · 1k+ votes
    6y
    Originally posted by @Phillip Rosin:

    @Victor S. ah, I misunderstood. I could enclose it. The issue I'm seeing is that this is the master bedroom and it is already a small closet. My goal is to get it out of there entirely as I know I would probably pass on the place because of it. I'm not sure if I'm in the minority. This is why I am thinking about moving it into the area between the living room and kitchen. It doesn't seem like it will disrupt the flow in any meaningful way between them. However, if it isn't worth the effort of moving, I will ultimately accept that. The good thing is all locations that need hot water are along the same path from where it would be located, so it would be super easy for a plumber to run the water in the attic and just make drops at each location. Most of the time, this would actually help with heating since I live in Florida and attics get HOT here.

    i get it, you want to make it nice as if you were to live there, but you are not going to lol think about this as a simple cost/benefit decision instead. have you checked to see how much this will be? i doubt it will only be a couple hundred bucks (more like couple of grand). the place was rented before and will be rented again. don't overthink things, especially since you've said it's a "B- blue collar" area. I doubt your target population will care about things like losing a little bit of closet space. i might be wrong, tho.

  • Member since 2020 · 104 posts · 36 votes
    6y

    @Account Closed that is the end of the hallway and there is no room to move the door, unfortunately. 

    @Victor S. you may very well be right about the costs. I'm still in the process of getting someone for an estimate. The heater is from 2005 and so I'm guessing it will need to be replaced sooner than later anyway. If I am going to move it, now would be the time. I'm weighing all options.

  • WorldWide · Member since 2016 · 1k+ posts · 1k+ votes
    6y
    Originally posted by @Phillip Rosin:

    @Victor S. you may very well be right about the costs. I'm still in the process of getting someone for an estimate. The heater is from 2005 and so I'm guessing it will need to be replaced sooner than later anyway. If I am going to move it, now would be the time. I'm weighing all options.

    Understood. Drain the thing, check inside for deposits and make sure the heating elements are not corroded/busted, but like you said, it's def near the end of its usable life. 

  • Member since 2020 · 104 posts · 36 votes
    6y

    I came across another alternative. Wall mounting a short heater in the laundry closet. I need to look further into this, but I wonder if this could be a viable option. https://holdrite.com/product/50-swhp-w/#toggle-id-3

  • Member since 2020 · 104 posts · 36 votes
    6y

    Never mind. I don't think I have enough room. I may start a separate thread for this and other uncertainties. Thanks!

Join the conversationCreate a free account to reply, vote on answers and follow this thread.