My Manchester, NH 4 Unit renovation

My Manchester, NH 4 Unit renovation

Rental Property Investor · Manchester, NH · Member since 2019 · 186 posts · 156 votes

I recently purchased a 4 unit off market building for $231,000. It was originally listed on the MLS. The numbers in my eyes weren't terrible so I requested a showing. The realtor wasn't very helpful and the seller wouldn't budge on numbers. I found the seller info and reached out directly with no response. A few months go buy and I reach out to the realtor again. The realtor says I can go look again but doesn't show up to show it. I knock doors and get a pissed off tenant who's sick of people coming to look. He calls the landlord to flip on him. When the landlord returned the call I asked to speak with him and got his number.

Long story short realtors out price comes down a small amount and we get a purchase and sales and our first appraisal. The property is in rough condition and comes in below average condition so conventional financing is off the table. I’m struggling to see how to purchase as a cash deal with renovation isn’t on the table for me. I check hard money options but with the added costs the number don’t work. 

I talked to a friend who recommends a different mortgage broker who says he might help. After a few conversations we agree to do another appraisal this time no condition was listed, appraiser says bank can make the call. That ended up getting conventional financing back on the table and the deal closes at $231,000 with 20% down. 

Upon closing and the first month one unit is empty and while I did get security deposits and remaining rent I notified the tenants the rents were going up and of course 1st month no one pays rent. Demand for rent and evictions are handed out!  One tenant moved out with no issues  2nd tenant says she’s moving in a month and will pay and 3rd decided he’s gonna push it and stay without paying a dime but claims he will be out in another week.  I’ll let you know if he’s out this weekend or not!

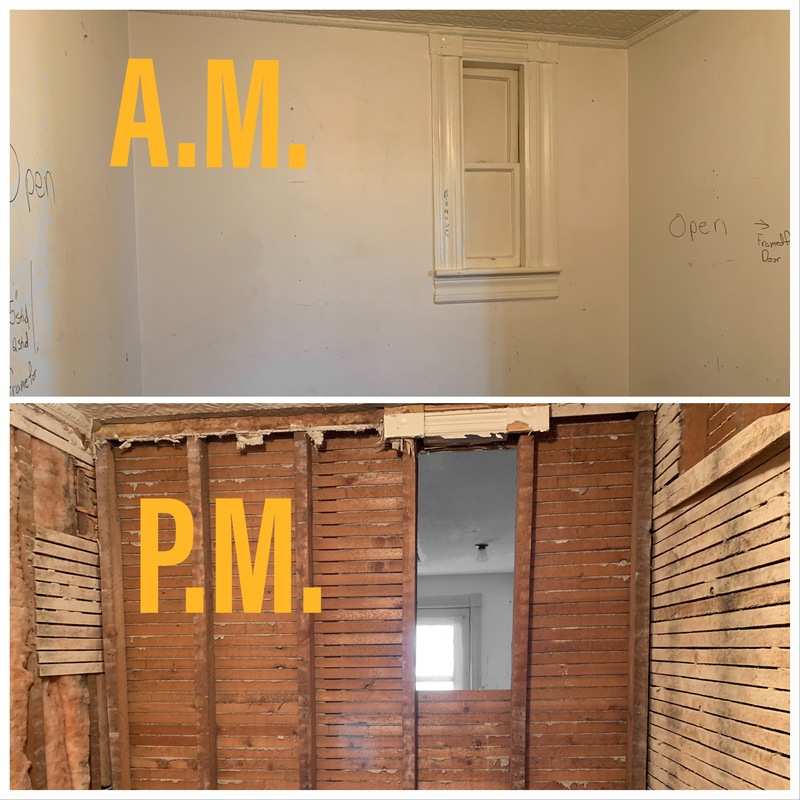


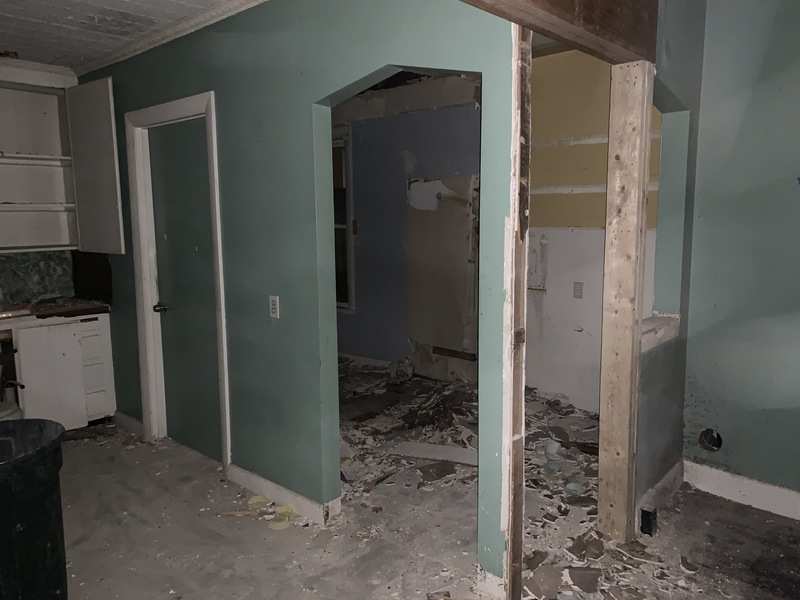



First round of permits have been granted so gutting has begun!


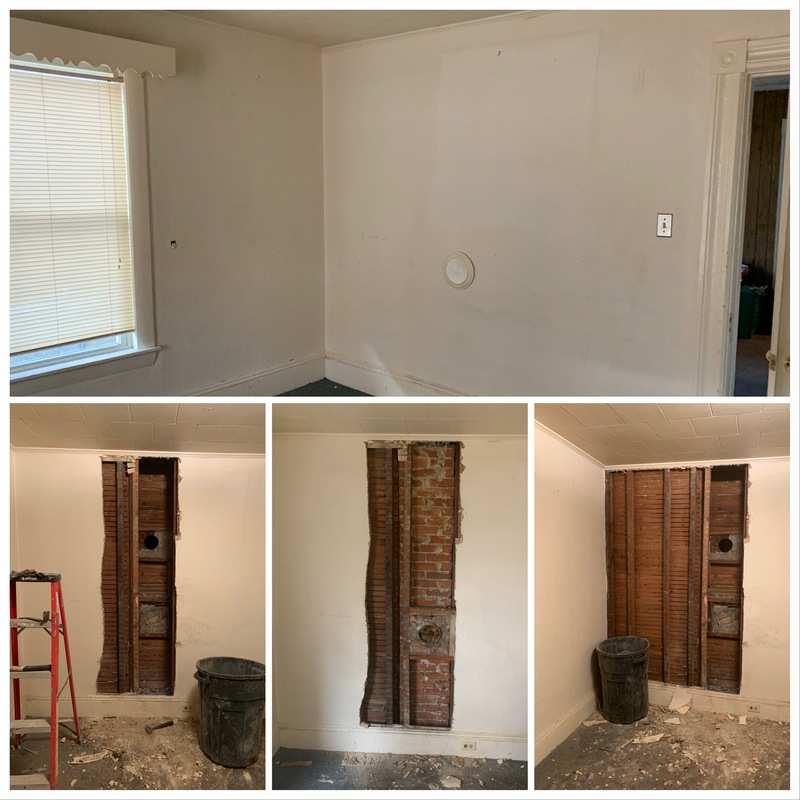




chimneys are coming out to open the floor plan up!


it took three nights to empty but finally we are down to the wall to wall garage carpet.  We ran out of dumpster space so we’ll have to wait for the next one.  I’m 90 yards worth of dumpster so far and we have a few more to go!



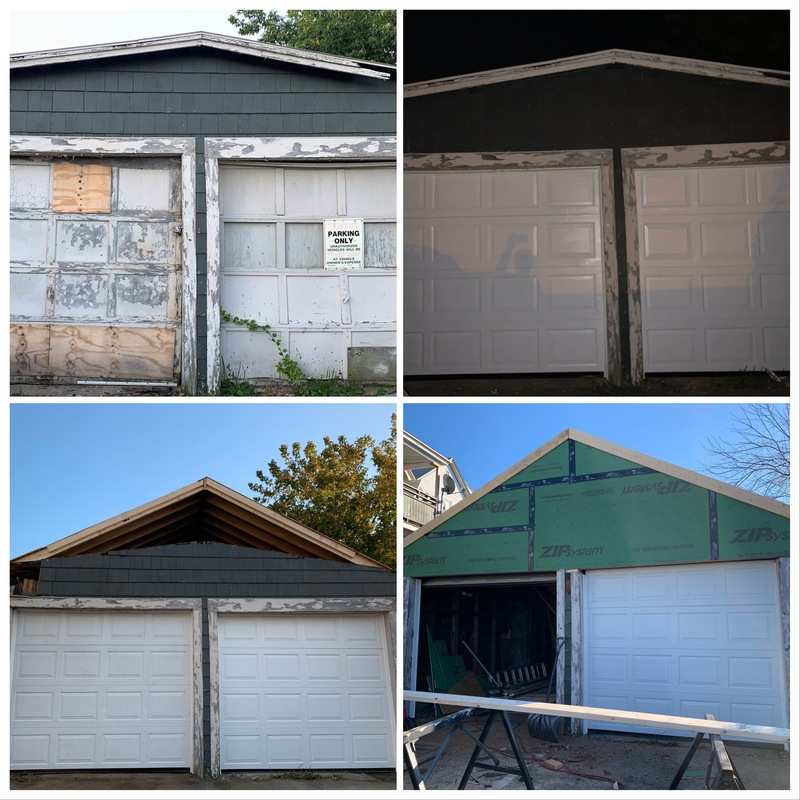




New garage doors are in!  $1400 installed with new tracks spring and hardware.  The guys got them up in one day and scheduled the install two days after we began talk so super fast which was totally worth it!  Now we can secure materials it’s not weather tight but it’s secure!  More progress to come in the next few month but here’s a teaser to start!
3Reply
241 views

Most Popular Reply

Rental Property Investor · Member since 2018 · 483 posts · 956 votes
6y

Looking  good! Can't wait to see the finish.

See this reply in the discussion

69 Replies

Jump to latestLatest
  • Rental Property Investor · Wilton, NH · Member since 2019 · 57 posts · 32 votes
    7y

    Excited to see it finished!!

  • Rental Property Investor · Manchester, NH · Member since 2019 · 186 posts · 156 votes
    7y


    A quick update. I decided to try and pursue a lead program the city offers. What it means for me is a temporary slow down in work while things get set up. I have also been working with the utilities on enegry improvement rebates and financing options. The budget is growing significantly because of these two items and getting tight but I’m still confident I’ll make my budget work 🤞. Gutting the first floor has begun in ernest.



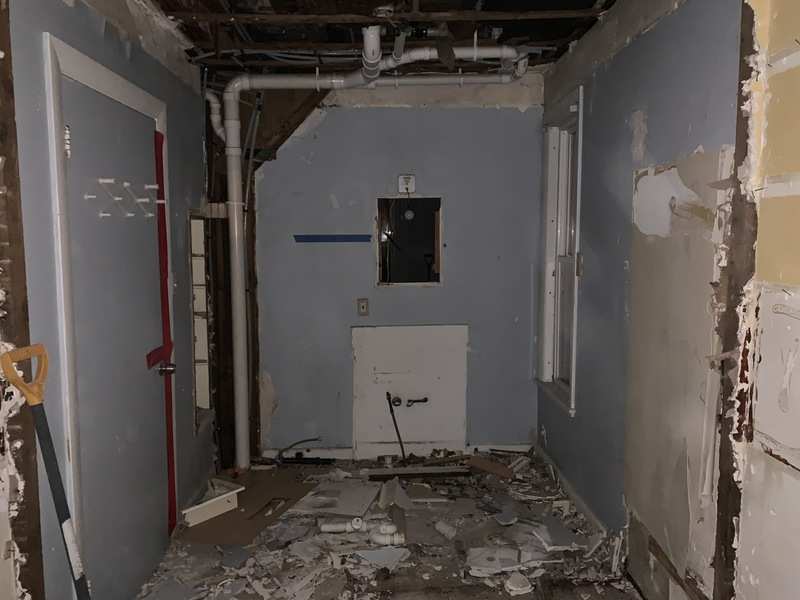

    This will be a bathroom with a new floor plan.  Marking this the bathroom will allow for me to make an actual second bedroom for this unit. 

    Day 2






    more rot than I previously thought was found the deeper I dug on the garage roof. It originally was a 2 pitch but that’s changing to a 6. New rafters collar ties sheathing are on the way. 

    Day 3


    measure twice before leaving Home Deport or you’ll realize the old roof spacing was all over the place and now you need a few more rafters. 
     

    Day 4


    more progress but seriously how much attention is this simple garage going to get!


    4 New furnaces are also going in. Big $$$$$ but should make life easier for all. 

    that’s it for this week now let’s see how true I can hold my 90 day deadline!  I’ll even impress myself if I’m able to do it!

  • Rental Property Investor · Manchester, NH · Member since 2019 · 186 posts · 156 votes
    7y

    I forgot my favorite part. The chimneys in the middle of the rooms are finally out!


    I also finally got around to disconnecting and capping the supply lines to the second floor so both bathrooms are out!

    This weeks milestones:

    Garage roof will be weather tight. 

    Drywall living room on second floor. 
    Contractor walk through Thursday for lead work. 
    Bids are due next Tuesday. contractor selection ASAP and start work ASAP. Schedule: 

    10 Days per unit 

    Plus 10 days for exterior work.

    50 days total of my 90 day schedule 😬 no problem right!

  • Rental Property Investor · Manchester, NH · Member since 2019 · 186 posts · 156 votes
    6y

    It’s been a while since I have posted my update. I thought I’d be further along but now but things are moving slow. I’ll dive into what’s slowing me down with this update. I am hoping to finance a big portion of the renovations with a lead grant from the city and state. When I say renovations the work they are contributing isn’t necessarily renovation work or updating work but in my case the work they are doing will save me workin the end. For example let’s say I’d have to paint a baseboard or door. Well the lead grant is going to replace that so now I don’t need to do the painting as that’s covered by the Abaitment contractor In the end from a value position having a new baseboard vs a freshly painted one isn’t going to make the property appraisers higher but everything will be new instead of freshened up.
    It looks like the loan/grants will close Tuesday so 5 more days. I’ll update everyone with the details once it’s done. 
    How is this holding me up you ask well I have paid the deposit of $22,500 to the HVAC contractor for 4 new boilers. They are hung and partially installed but I don’t want to finish and screw radiators baseboard down to lead baseboards that are going to get ripped out and potentially damage the new baseboard heating elements that I would have just installed. 
    Without the boilers finished I can’t remove the last hot water heater. Without that I can’t pull the last chimney out. Without the last chimney out I can finish laying the subfloor in the kitchen. With no subfloor that means no finish floor and no cabinets. That is the pain I’m in right now. Come Tuesday let’s hope it’s all behind me!




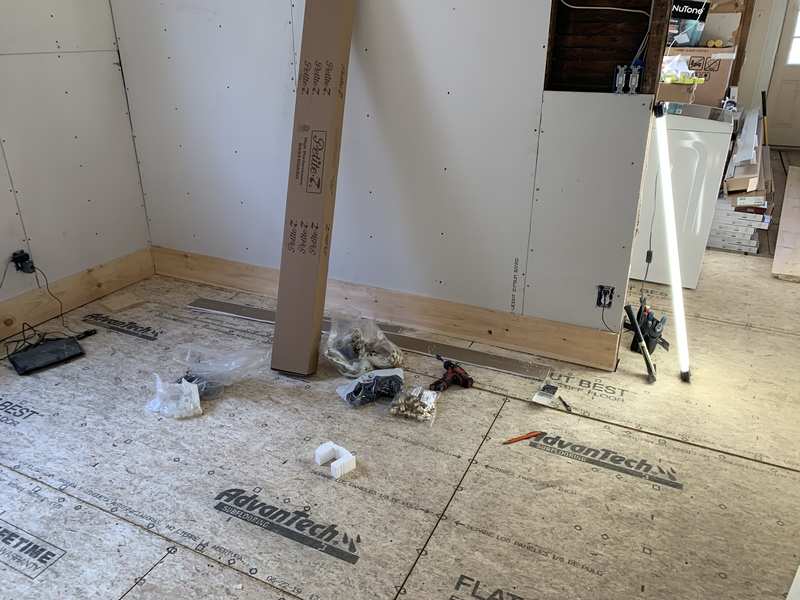


    In the mean time the majority of the sub flooring has been ripped out and new Advantech laid. 


    Old subfloors are out 

    time for new ones. This is a two bedroom unit with the second bedroom on the third floor. 

    bedroom 1 is done now for the living room. 

    all the floors are glued and then screwed to prevent and squeaking and movement. 

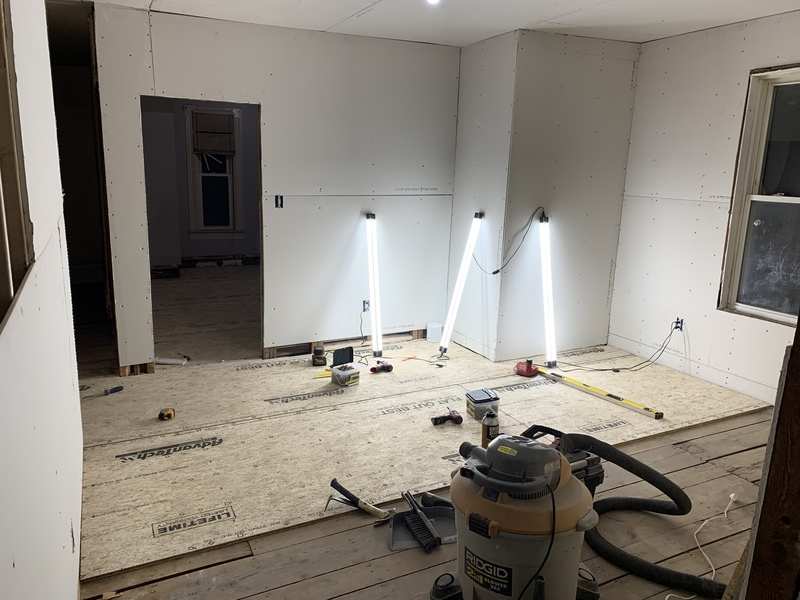
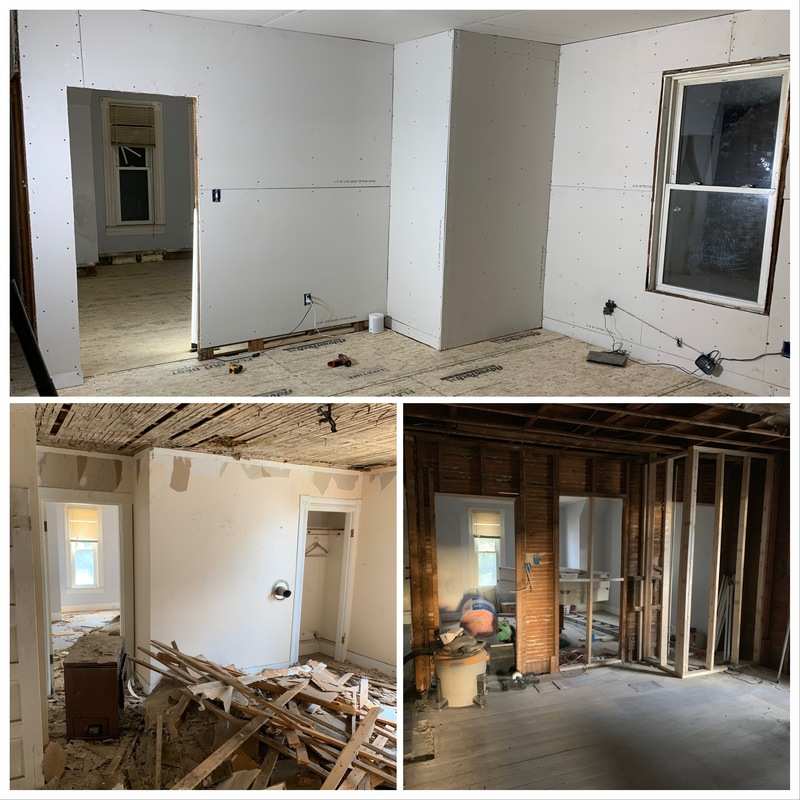

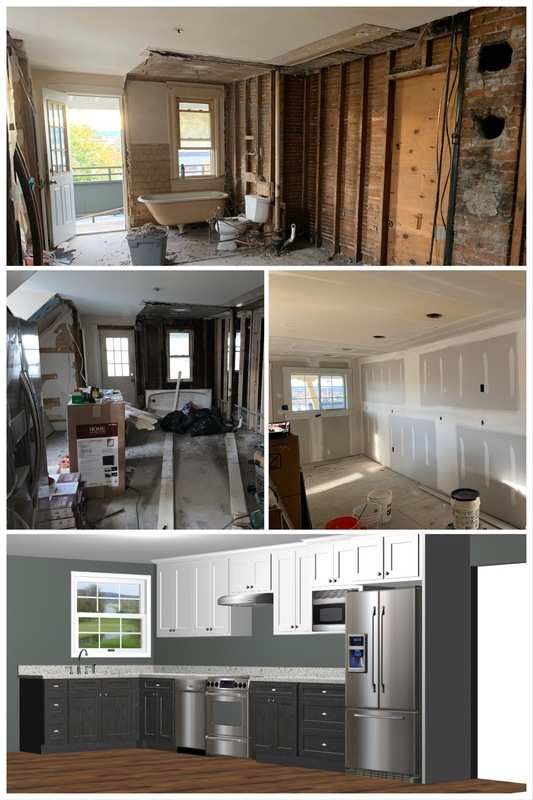
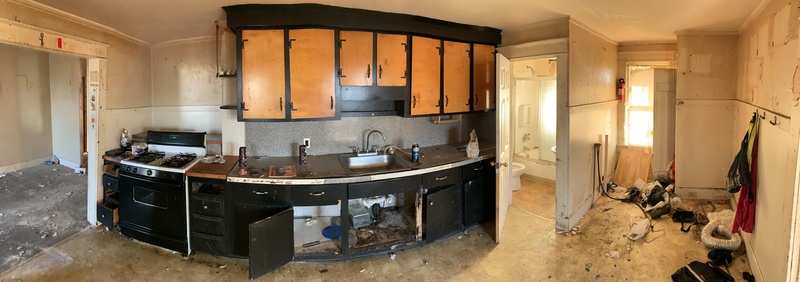
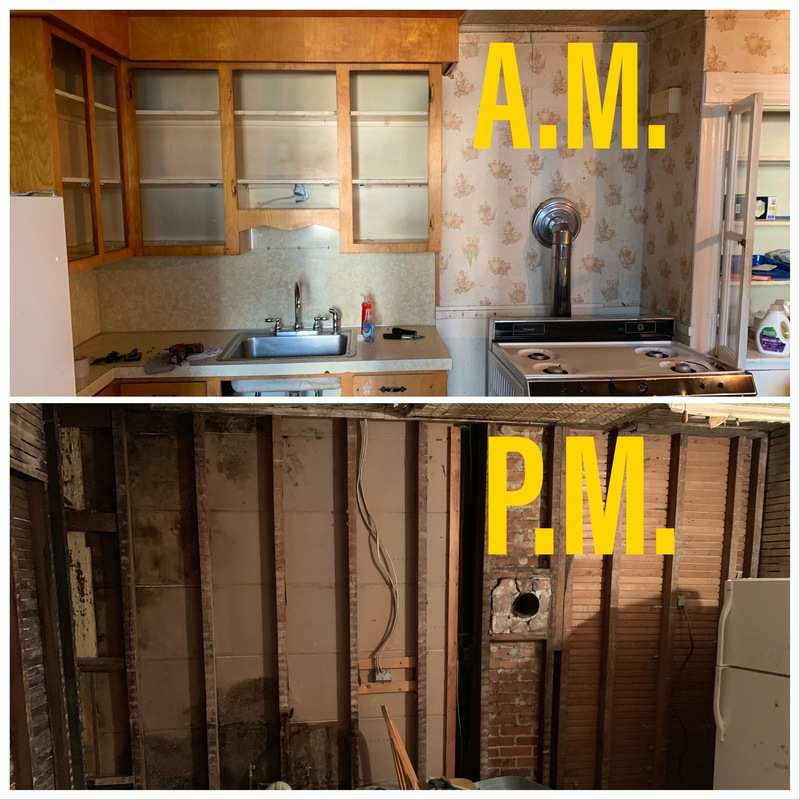
    just as a reminder this is a where it started to where it has come. 


    it might look similar in the before and after but the big changes are a good size useable closet in the master bedroom 100% new electrical with at least 6 outlets per room. New lighting and new switches at every door. The knob and tube wiring is gone along with all the lead paint. Still more to go in this unit. 

    This will be the new bathroom. It was formally a hallway and is a big value add. Instead of wasted space it’s added value!

    So close. Sometimes you measure and measure and still end up off. That’s when you know it’s bedtime. That’s about it for this update. The 7th 30 yard dumpster just arrived so it’s time to start filling it!

  • Rental Property Investor · Manchester, NH · Member since 2019 · 186 posts · 156 votes
    6y

    I forgot about the other major portion of the project the garage. When I started the garage I assumed some of the rafters were salvageable. So when I pulled my permits it was to strip and reroof. I knew new sheathing would be in order but when stripped I found that the rafters were junk. Instead of putting a new 2 pitch roof on I decided to say screw it and let’s do a 6 pitch, which reduces snow load and makes for a better overall product. 
    The mistake I made was not going back and modifying the permit to show for this.  The inspector just happened to be in the neighborhood and stopped by. He shut the job down seeing that we were doing more than permitted and sent me back to city hall. I was read the riot act at city hall and scolded for not having corrected my permit!

    You can see the difference in pitch this should help shed snow loading and be a better product. We used an engineer to spec the new joists and ridge beam and not violations were found. 
    I submitted my revision two days later and made sure all my I‘s were dotted and T’s crosses. I called the following week to see if it had been approved only to learn the inspector was on vacation. The next week they were moving offices. The next week the paperwork was seemingly lost and no one had any idea what was going on. Needless to say three weeks later and I finally have my permit. Unfortunately the crew is onto a new job and working to fit me in and return at additional costs for having to stop cleanup pause pull tools and staging and now return and set it all up again. It’s frustrating when not a single code violation was found. Nothing out of spec and your returning a better product then your removing. It could have been handled so differently and still accomplished the same outcome. Oh well onward and upward. 

  • Quincy, MA · Member since 2018 · 4 posts · 1 vote
    6y

    This post is like a good book! Looking forward to the next update!

  • Rental Property Investor · Manchester, NH · Member since 2019 · 186 posts · 156 votes
    6y

    This was a big week for me as I closed the financing needed for this project. In NH we have lots of homes with lead paint. In Manchester, NH the city run's some interesting option's to help property owners deal with them. In my case I am opting to rip and replace as much lead as possible. This is the most expensive option but in my opinion leads to the best product. The city offers $9,600 in a 0% three year forgivable loan and $3,000 in health homes money per unit. You must comply and rent the units at HUD guideline rates for three years. You also must certify that you are doing so for three years and then the loan is forgive and wiped. For my situation it worked out to $50,400 that I could put to lead remediation and in three years is forgiven. The property owner must re mediate the entire property and with the scope of work that I wanted it came to $108,000. That nuts to invest that kinda money in this neighborhood. Then the state stepped in and the state with a program to offer $11,000 per unit at 0% interested for and 0 payments for as long as you own the property. If you sell or transfer the title the payment is due in full.

    To recap that's $94,400 in total at 0%/forgivable loans through the city and state.  I paid out of pocket $14,000 in match to complete the funding for a total of $108,000.  This property is also in an economic improvement zone.  Current federal rules state if I hold it for 10 year's then I will pay 0 federal taxes on the gain when sold.  I need to look into that more but it could get even more interesting.  This is why doing the scale of work that I am undertaking is possible.

    What is the money being spent on?  One of the biggest line item is porches.  They will be ripped off and replaced.  Lots of replacement windows, all the interior doors most of the exterior doors, all the baseboards, all the exterior trim gets wrapped in aluminum, and 4 new bathrooms.  The bathrooms are funded out of the health homes money and my match.  Another cool part of the program is they have a list of contractors and put it out through a competitive bidding process.  They also calculate a number of what it should cost based on materials and what the city feels labor should be and the contractors must be within 10% of that number.  The city distributes the money to the contractor and is the middle man for any issues that might arise. The goal is to have finished the bulk of the work by the end of the year.  The goal is by the end of the year to only have kitchen cabinets left to install.  we will see if it's possible but I'm hopeful we have cleared the major hurdles and are almost there!

    Also I have no idea why the pictures are rotated they show up great and in the right orientation on my phone but not the PC.  Sorry!

  • Rental Property Investor · Manchester, NH · Member since 2019 · 186 posts · 156 votes
    6y

    The garage is back on track and pretty much weather tight. Contractors will wrap it in aluminum and then it will be ready to roof hopefully by next week. 

    it has come along way and hopefully will be wrapped up shortly!

    I have been working hard to get the HVAC wrapped up for a second unit. Getting heat on so I can keep working is a major priority!  Baseboards are in where they need to be but it’s to cold to paint so I need to wait till there’s heat to finish that up. 

    What a difference removing a chimney replacing sub flooring and one piece of sub flooring makes. Can’t wait to see more of it come together. The majority of the interior work is focused on one unit 188 second floor. I had done a few things on 188 first floor like gutting the kitchen cabinets and roughing the bathroom. I also pulled the chimney down into the basement and am getting ready to pull the last one as well. It’s dirty work but rewarding when it’s out!




    When people say they can’t believe a house didn’t catch fire this is one of them. From shoddy work to down right dangerous I found it all. While pulling the chimney apart I found everything from dolls to catalogs. 






    lastly I framed the door for the bathroom which is great!

  • Rental Property Investor · Manchester, NH · Member since 2019 · 186 posts · 156 votes
    6y



    In my effort to hold myself accountable and to the fire things are moving now. New interior doors new staircase treads encapsulated risers new subfloors a few new doors some drywall another chimney almost out and another dumpster emptied and returned. That’s number 7 in case anyone counting because I sure am!  
     

    I installed a new kitchen window and what a pain in the *** it was. The exterior wall needed to be reframed. Being ballon construction I had a long ways down to go to find anything to carry the load and ensure everything felt good. On the exterior I had 4 layers of siding to deal with. You can see three in this picture as I peel it back. 

    weather tight and the view from inside is great. Should be just what I wanted now what to do about that siding. Vinyl someday🤷‍♂️?  For now I got bigger problems. 



    Another window closed up this one was in a bathtub. I’m sure someone will appreciate the privacy over the view of people walking by. 

    Example of the windows being trimmed out. Solid core doors are hung in a couple rooms and a staircase is moving along nicely. 

    Here’s a good before and after example of what the windows look like trimmed out in aluminum. The top isn’t completed but you get the idea. 

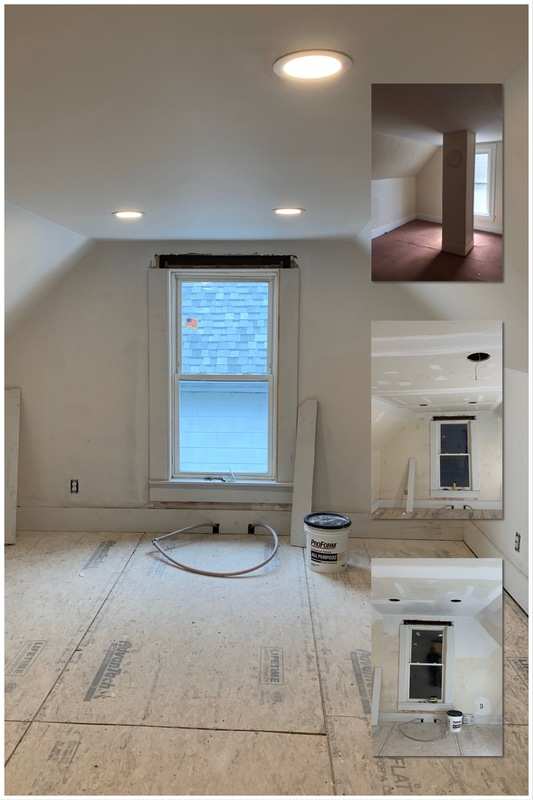
    This is a good example of before and after. On the left side third floor. The chimneys are out the sub floors is in and I completed 7 outlets in this room as well. What was an awkward space is now a functional bedroom. 

    That’s about it for this week hoping to start porches next week and make more exterior progress.  It’s thanksgiving week so while I’ll be working 5 days straight on the house I’m assuming I’ll be doing it alone. 

  • Rental Property Investor · Manchester, NH · Member since 2019 · 186 posts · 156 votes
    6y

    A lot has gotten done this week but it still feels endless. The biggest success was I finally found someone to pull the last chimney out below the roof line! Now I can finish removing it and keep moving. This was holding up two kitchens so it’s a big deal to get them moving forward


    on the outside aluminum and vinyl are going up encapsulating the lead. You’ll also notice the porches were pulled and the 8th dumpster is filled. 

    I’m getting better at delegating and hiring work out. It’s all stuff I can do but with only 24 hours in a day and sleeping 7 of them that only leaves so much time to progress. So the garage roof was subbed out and wrapped up in a day. 

    It helps to have lots of hand and lots of ladder to move things along.  This week I have been running about 10-12 guys on site to this are moving  

    Now onto the interior still no plumber which is annoying the recent snow is slowing everything from dumpster turns to folks wrapping up other jobs so they can start here. In 190 unit 2 we have lots of doors going in and trim wrapped up. 

    in 190 1st floor the new bathroom framing is done. While it’s yet to be scene where this plays out long term as I have about tripled my renovation budget and will be offering a much nicer product it will feel good to know no ones going to be living with duck taped walls and floors that are caving in.

    While deadlines have slipped and delays are countless I am still pushing the crew to get done two units ASAP! My stretch goal is now the 1st of the year to be done the two second floor units. We will see what happens and how close we come but it won’t be for lack of effort!

  • Rental Property Investor · Manchester, NH · Member since 2019 · 186 posts · 156 votes
    6y



    Work is progressing but still taking longer than I’d like. As we’re jumping from unit to unit a bit much. On the one I have been focused on we’re in full swing on plumbing now the rough is started and progressing. Purple board is going up where possible and priming is in full swing. I’m still having trouble finding contractors to complete drywall and would love to get that moving but can’t find more guys so I’ll keep trying. 

    another staircase has been abated and encapsulated. 

    in the first floor unit the living roof floor plan follows the same as upstairs. The closet door was flipped to the bedroom and the second closet eliminated to open up the room. 


    what was a bathroom has now been opened up to become a bedroom. The bathroom is being moved into an interior space to drastically improve the floor plans and give a proper two bedroom. I’ll grab more pictures next week as fire doors go in and porches are going up. 

  • Rental Property Investor · Manchester, NH · Member since 2019 · 186 posts · 156 votes
    6y


    One thing that doesn’t get talked enough on these forms is mental health. This place can be so draining. Particularly when your living in your renovation can be a nightmare!  This week was a great week though. On Monday we should see the last of the permits getting filed with the city. I dropped off the floor plan changes after meeting with them in person. I am trying a proactive approach this time around after the garage debacle.

    I called and asked to meet with the guy that would approve the permit first. I then asked him to do a preliminary review of my permit before submitting it. He had a few changes he wanted to see so I made the changes went back and filed the permit in the afternoon. My hope is this will cut down on the time to approve with less back and forth. The funny part is apparently I’m famous now. Everyone in the building office from the lead folks to the ladies behind the counter all know my property for one reason or another. 

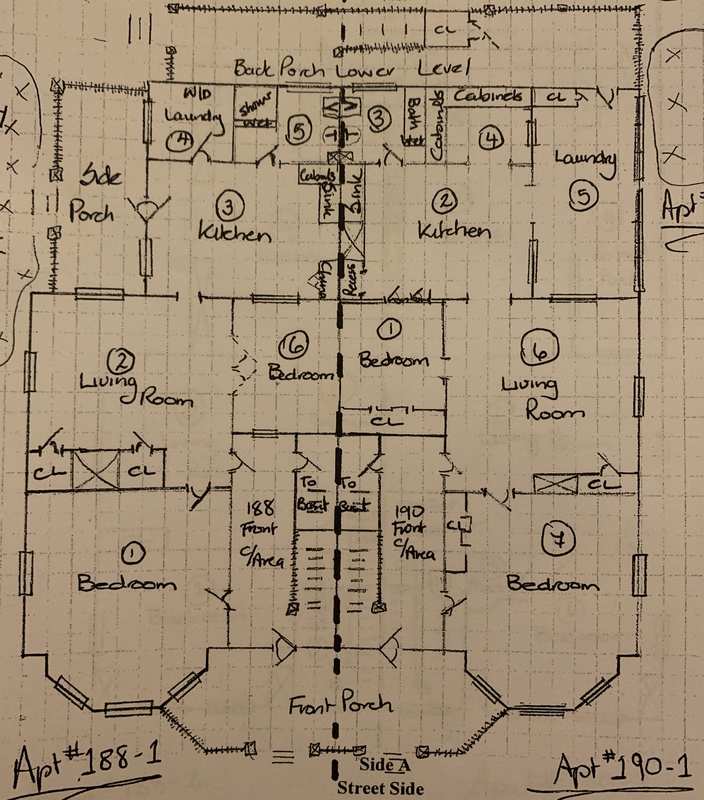


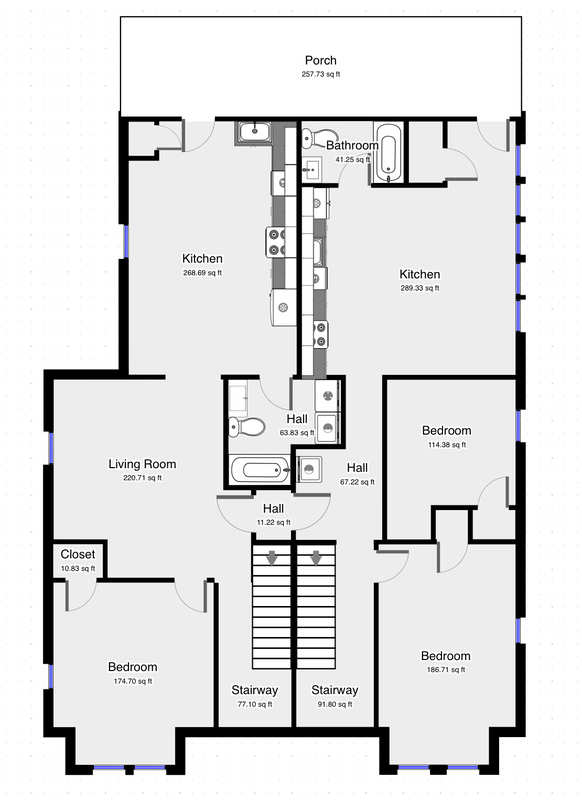
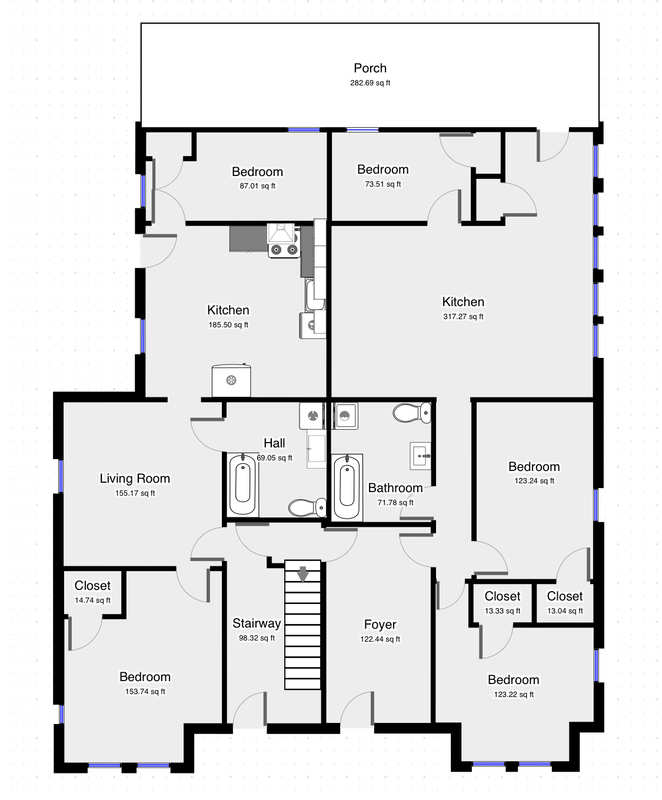
    Below is the originalish floor plan. When I purchased it the building was 2 1 bedroom units with a bonus odd room that was being used as a bedroom and 2 2 bedroom units. All with 1 bath. 

    If my changes are approved I will have 2 2 bedroom units with much better floor plans and 1 3 bedroom and 1 3 bedroom with another room I can’t call a bedroom but I bet ends up being used as a bedroom room. 

    with the floor plan changes submitted we continued work on the house. Plumbing is moving forward a little slower than I want. Unfortunately most of the contractors done like working with one another in the building.  Apparently the chaos of 10-20 guys on one project is two much for some of the subs so they aren’t putting in the time I need. I’ll get on them this week to keep up. 

    This was a laundry and separate bath room but is now going to be one smaller bedroom. The bathroom is moving to an interior space so the bedroom will be the room with the natural light. 
     

    custom spec LVLs came in on the second floor and are now hung and secured the space is open and looks great. One staircase is done and looks decent

    1st floor LVLs are in as well and secured. This really opens the space and makes to room!  The goals are lofty for next week on myself and the porch guys. It’s Christmas week so must of the crews are taking the week off. I am closing in on owning the property for 5 months at the end of the month. My timeline is going to get blown out of the water as money is tightening up on my end. I am still hoping to complete two units and then free up some more cash to keep things going but getting stuck 80% done is a weight that’s always nagging me!  Let’s hope we can make it to the end but it’ll get tight!😬
  • Rental Property Investor · Manchester, NH · Member since 2019 · 186 posts · 156 votes
    6y

    Big news I got my permit approved for the floor plan changes!!!!  That means I can legally go from 6 bedrooms total to 10 bedrooms!  Which means more rents and a higher appraisal when the time comes. While the lead crews are off for the week I have been working to get some project wrapped up. Tops on my list was drywall. I got a guy working on that and it’s coming along nicely!  The kitchen looks great. 

    always interesting to see where things started and where they’re going. I placed the order for the kitchen cabinets in 188-2. They are coming from wholesale cabinet supply and are JSI Cabinets. I’ll post about the quality when the arrive in about 2.5 weeks. 



    new closet in 190-2 should make a big improvement in opening up the entry and a great useable space. 


    lots and lots of new plumbing going in. All the old is coming out and everything is going to be new. New water lines new drain lines everywhere and anywhere it will all get swapped out. 





    Porch work is underway and the boys approve. This will make a big difference when it’s all decked and tied and stairs are in place again. They’ll be 2’ wider so instead of a 28” wide staircase we will have something much more useable. That’s about all I have this week. Hopefully next week I’ll be painting and seeing finished floors being installed in one unit. 

  • Rental Property Investor · Member since 2018 · 483 posts · 956 votes
    6y

    Looking  good! Can't wait to see the finish.

  • Realtor · Newburyport, MA · Member since 2019 · 18 posts · 3 votes
    6y

    @Joshua Tessier

    Josh,

    Thanks for sharing your experience. I'm looking forward to the rest of the project.

  • Rental Property Investor · Manchester, NH · Member since 2019 · 186 posts · 156 votes
    6y

    For anyone interested here was the brake down of my pricing quotes on cabinets. 

    Norfolk kitchen and bath (local) wolf made in America cabinets. $5301.07

    Cabinets to go $4515

    Cliqstudio.com $5228.00

    Wholesale Cabinet Supply JSI Cabinets made in China assembled in America. We will see quality they also sell wolf and for less than local but wanted a different color. $4039.20

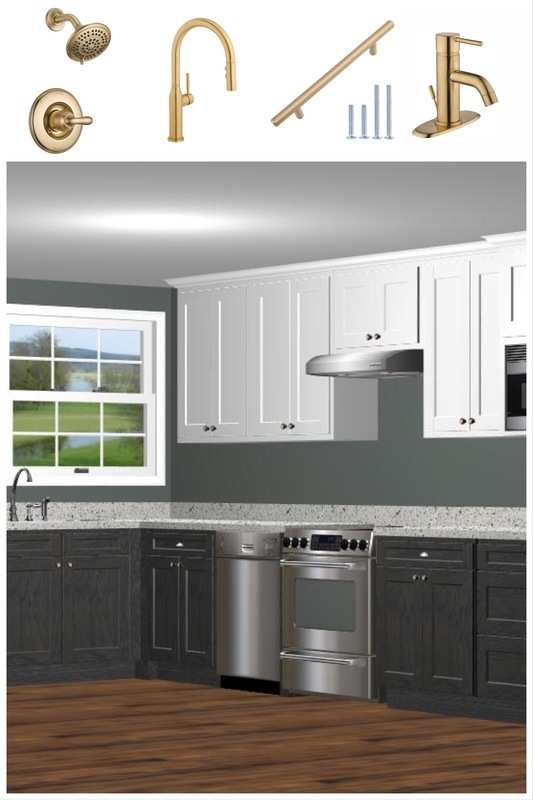
    Faucet ordered from Home Depot pulls and bathroom fixtures ordered from Amazon. 

  • Rental Property Investor · Manchester, NH · Member since 2019 · 186 posts · 156 votes
    6y

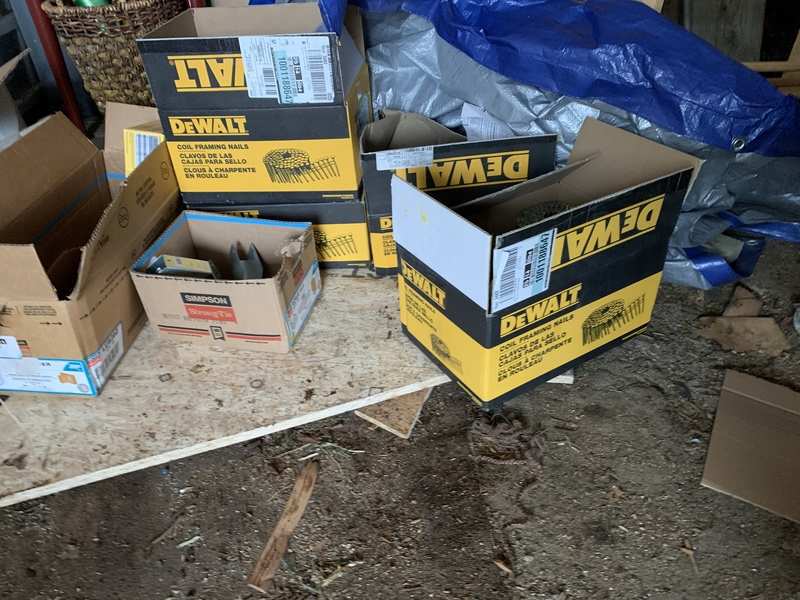
    One of the biggest tips that I have benefited from on this project is spec’s. While I have Some defined I certainly don’t know or have everything dialed in. One of the ones I was adamant about was stainless steel deck screw and not using framing nails. It seemed odd to me that when the material showed up that they didn’t have screw and only framing nails but no problem I assumed they just bring them. As the decking was laid sure enough they began nailing it. I called my contact with the city and the contractor to tell them they would need to stop and correct the issue.  We will see how it pans out but that’s this weeks issue. 

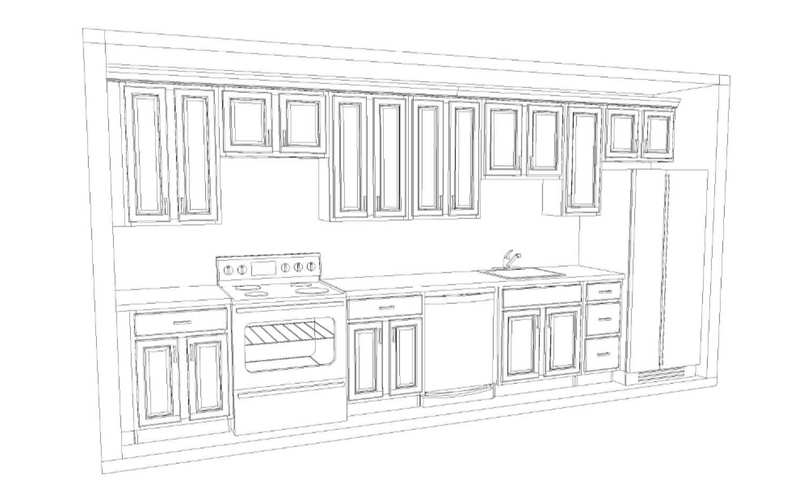
    another kitchen has been laid out but has yet to be ordered I wanna see the first one which arrives in 8 more days. 

    This will be 190-2. 

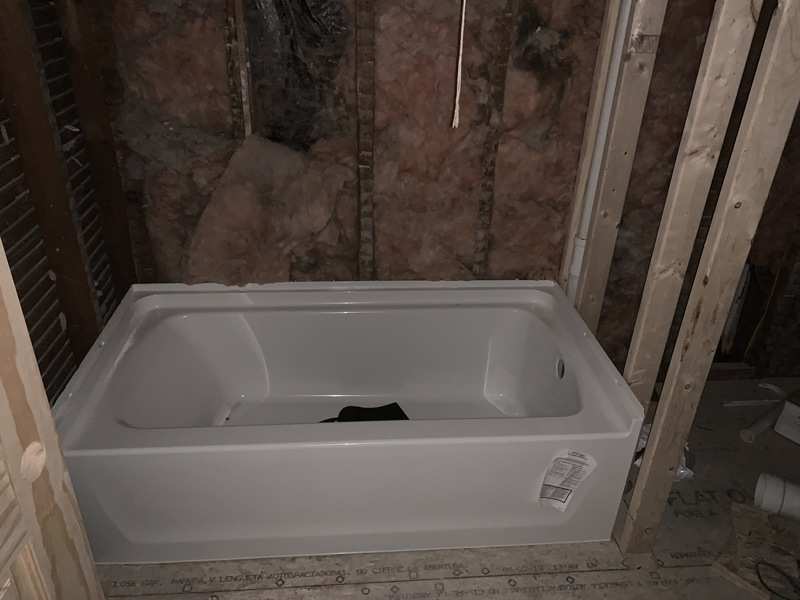


    tubs have been placed and rough plumbing is coming to an end as water lines are being run. 

    primer is up in a few more rooms and electrical is about a week and a half from wrapping up the complete rewire of the whole building. 3 out of 4 panels are being relocated to the units the forth isn’t because the unit was pretty much rewired already and didn’t require much additional work to make it cost effective. 

    storing material and getting thing organized is starting to be a pain. With everything showing up and everyone on site getting rooms organized is tougher than it should be. To make things better I bought some shelving to organize the subs. Unfortunately even that just turned into a mass lol. 

    I’ll get them better on this with a new dumpster that just showed up but Progress is happing now!

  • Rental Property Investor · Manchester, NH · Member since 2019 · 186 posts · 156 votes
    6y

    Another week slogging away duking it out with contractors. I had roofers lined up to begin the porch roof but pulled the plug as it became apparent we got some issues with the porch. Electrican totaled his van and were delayed about a week on that which pushes a ton back but he’s back to work and rough inspections on two units should be complete by Friday. Hoping to schedule framing inspection for this week or next and discuss porch issues with them next week.  More on that later. 

    My demo guys are working hard to fill another dumpster #10 as we work to complete the approved floor plans. 

    This was a bathroom and laundry room in 190-1 which will now be combined into one bedroom.  The bathroom will be moved into an odd interior room that will be closed off and a door added.

    this will be closed off to make a small coat closet and a bedroom closet. 


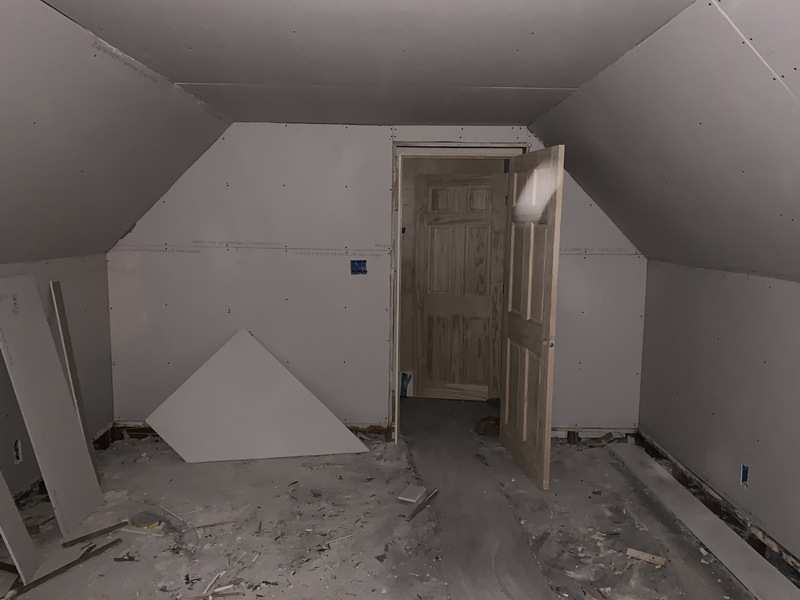
    I can finally say 3rd floor demo is done!  Drywall is up and taping should start tomorrow.  Then we can paint and replace trim to wrap up another room.

    The unit that is the furthest along 188-2 got the sub floor leveled out

    flooring installed

    And now we’re ready for cabinets to arrive. 

  • Phoenix, AZ · Member since 2014 · 3 posts · 8 votes
    6y

    Nice work, I thoroughly enjoyed reading these and seeing the pictures. Having been born and raised in NH I am glad to see that 2 pitch go to a 6 pitch!

    Curious, why didn't you demo all of the units at once and start with a blank canvas?

    Can you share your budget breakdown so far?

    Electrical = $X

    Plumbing = $X

    What is your carrying cost? What are you thinking the ARV will be?

    Lastly, are you designing this yourself? like flooring, colors, cabinets? looks good!

    Keep it up!

  • Rental Property Investor · Manchester, NH · Member since 2019 · 186 posts · 156 votes
    6y

    All of our rough electrical inspections are complete for the top two units.  We can now close up the walls and wrap up 188-2!  

    Total cost to rewire the entire building and move three of the panels into the units came in at $15,200

    Total cost for the plumbing which is 100% new plumbing so that’s water lines, sewer lines, tubs, toilets, and washer and dryer hook ups for all units. There will be about 10ft of existing drain that’s reused inside the house and about 5ft of water line from the meter. This came in at $21,800

    The HVAC was the big one at $44,500 which is 4 new Combo boilers and hot water heaters. All new baseboards since it didn’t exist. I wasn’t unable to find anyone to insure the building for a reasonable amount with the in unit space heater and stove heater combo units. The chimneys weren’t lined and since they came directly through the third floor bedrooms it was an easy choice to bite the bullet and do this one. 

    The releasing of the entire building is $108,000 which $52,000 will be forgiven in 3 years. The only reason the project worked for me was the $52,000 that will be forgiven and the $44,000 that is at 0%. The numbers aren’t what I would like but hey it’s where I’m at so now I’ll do what I need to do to make it work. 

    Holding costs are minimal as I was able to finance conventionally on a 30 year fixed mortgage. Mortgage taxes and insurance is $1800 per month. Unfortunately I’m living in this mess for the time being. 

    My ARV should be between 425,000-450,000 but I'm not super concerned with that as I'm planning to hold for the foreseeable future as long as I'm close I'll be happy. Also when it comes to refinance the lead loans are willing to take a lesser position on the mortgage and will go to third place. We will see how that pans out but that could be helpful 😉.

    The floor plans were mine with input from contractors as we walked through. I tried to maximize space with every wall that was opened and space was found. The new floor plans make sense and maximize bedroom count. 

    As far as colors and materials I ha e picked them all. So far I think I’m doing ok for a single male who doesn’t care about this kinda thing. We will see when I get to the finish line but for now I’m happy with it. 

  • Rental Property Investor · Manchester, NH · Member since 2019 · 186 posts · 156 votes
    6y





    This week I got the sub floor in 190-2 which makes a massive difference!

    The uniform floor did a ton to make it feel like progress!



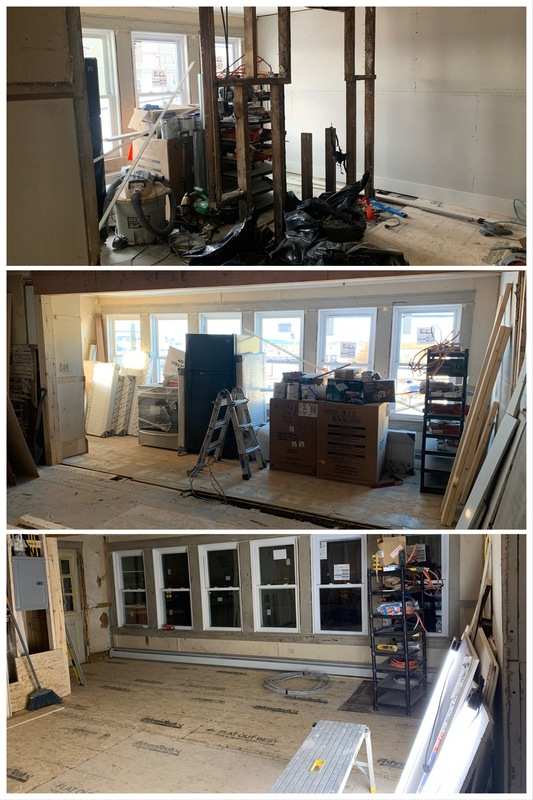

    It’s hard to remember but you use to enter the unit through the enclosed porch area which was unused space. 


    This is where I started on the wall you see the appliances on just to give you some prospective.


    now we can close up most of the drywall and head towards paint.  That’s it for this week. I need to travel for work next week so progress could be limited from me. 

  • Rental Property Investor · Manchester, NH · Member since 2019 · 186 posts · 156 votes
    6y

    I had to travel for my full time job so this weeks update light on progress. The lead guys are claiming that they can’t finish because I’m holding them up. I’m claiming they cannot finish anything because they are jumping all over the place. I have asked the city to step in and mediate to come up with a path to get them back onsite and correct the issues at hand before proceeding.  We will see where we end up next week but I’m moving forward on my end. Hopefully next week the rough electrical will be completed for three units and drywall will be done for two. That’s the goal and I’m thinking it’s achievable. 






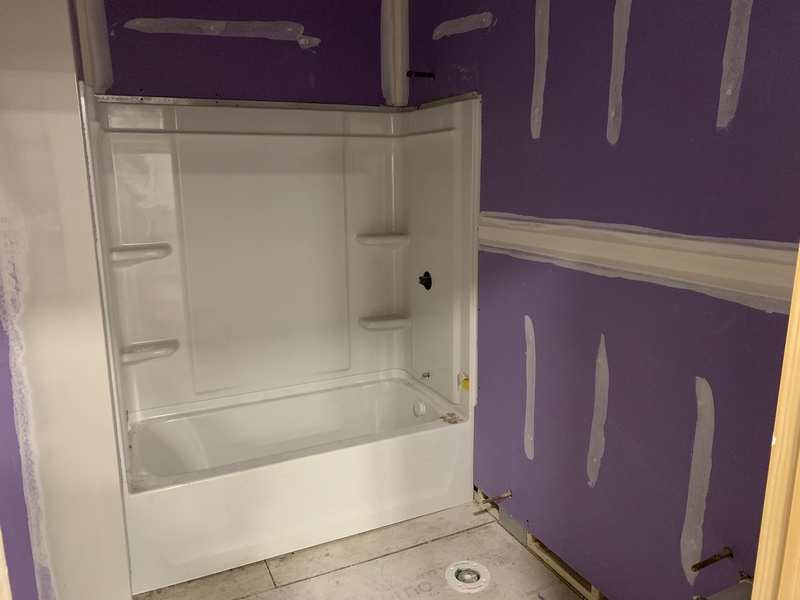
    The bathroom for 188-2 is in drywall and mud now it was originally a hallway leading to the unit but by moving the entrance and shifting a few walls I was able to create a new bathroom with side by side washer and dryer. This one will be nice and feels spacious. 
     



    What a mess the window was completely rotted so the frame was ripped out and redone. The window is now back in and good to go. Drywall is almost completed and hopefully Monday the first coat of mud will be done. 

    I had one last piece of subflooring to complete in 190-2 but it’s in now and the subfloor is 100% done now finally!

    I did a ton of cleaning and organizing this week as well to make everything safer. The worst offenders of the structural issues have now been sorted as well. The city completed framing inspections for 3 units. I only have the before pictures but this was the reason for the sagging second floor. 

    the floor was jacked up as much as we could and 4 new joists were sisters and adhered into place. The floor is now solid and ready for another 109 years. 

    Hoping for a solid week this week on electrical and drywall!  Maybe even some painting and tile work if all goes well. 

  • Rental Property Investor · Manchester, NH · Member since 2019 · 186 posts · 156 votes
    6y

    Still at it and still making progress. This week we finished drywall on 190-2. The lead contractors who I am having my disagreement with received there first payment from the city. I made the city come and review the progress of the job before issuing the payment and did get the payment cut down. I also ensured that my plumber would get paid today which he did. This caused me at least a weeks delay with the plumber not working till he was given his middle payment.


    In the mean time I completed drywall of two bathrooms primed and painted them

    laundry area and hall are primed and painted as well. My goal is to have all the painting done in 190-2 this weekend but that might be a bit of a stretch as I need to complete the tile floors first and foremost to get the bathrooms wrapped up. 

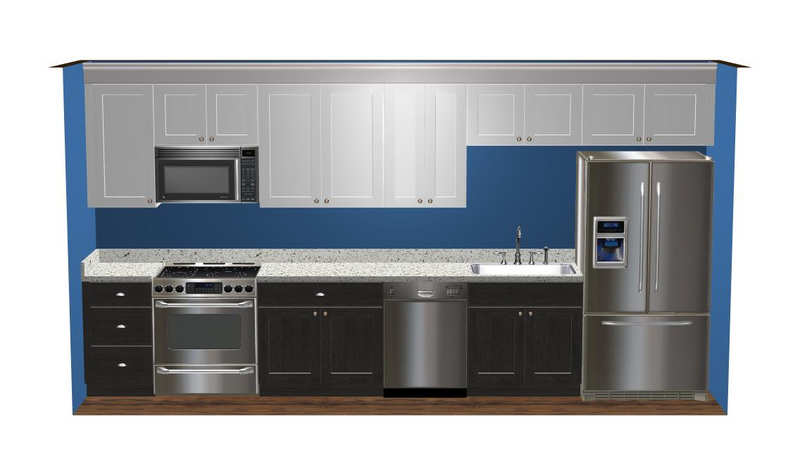
    The kitchen for 190-2 is also on order finally it cost $2,714.35 and should be received by the end of the month.




    This is what it will look like minus the blue walls and microwave.  Will be a big improvement but still feels so far off!

    this is the wall the cabinets are destin for.  


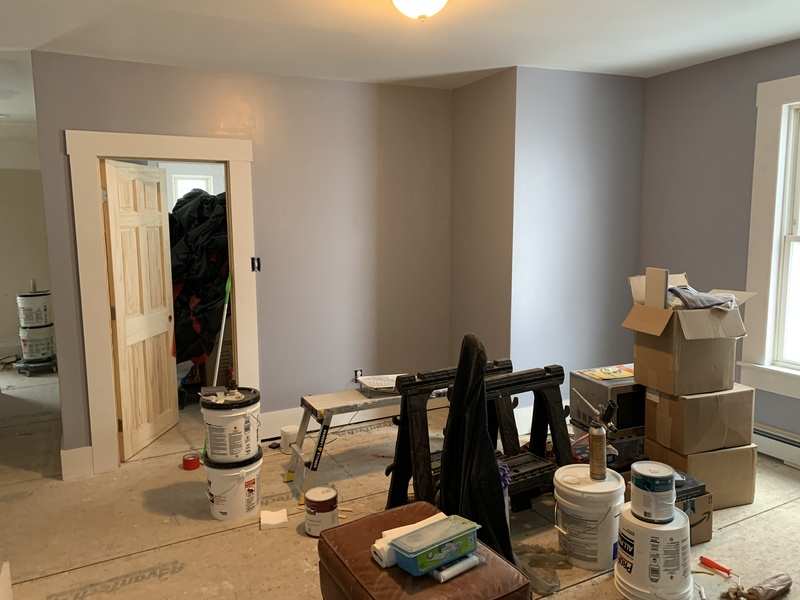

    This is the room in primer and it’s finally feeling like such a major step forward!  I can’t wait till flooring starts to go in.


    This one is the bathroom for 188-2 and it’s ready for floors this weekend too. 

    Due to issues with the lead contractors all the previously installed flooring in 188-2 need to come out because they didn’t read the instructions and used foam under the flooring which it specifically says not to. This is preventing me from installing cabinets and moving forward on that unit. 

    On the bright side the market is continuing to improve and multifamily properties are selling at crazy prices. Can’t get this done soon enough to get it rented and refinanced. 

  • Rental Property Investor · Manchester, NH · Member since 2019 · 186 posts · 156 votes
    6y

    I am still plugging away the contractor for the lead work walked off the job site again this week. Leaving things in limbo. I have been very critical about the workmanship and quality of work being performed. Both are subpar in so many ways on the project. From 10 feet away things like great get up close and you wondering how it’s possible to cause so much job site damage and screw so many things up. 

    The positive is that I am correcting things as they are found. My guys are constantly paying attention and we are going back through and over all of there work. They are now 2.5 months behind schedule and with this latest walk out further delay are simply mounting for there work. 

    Here is where we are at. 
    188-2 is almost done. Cabinets are in and plumbing just needs to be pulled into cabinets before we can Install counter tops and close them up. 

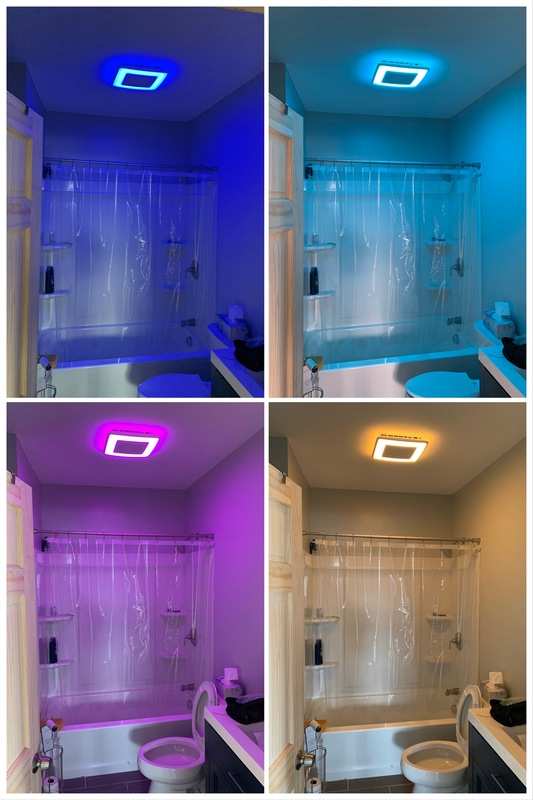

    the bathroom just needs a light above the mirror and faucet. The cool color changing LED light and fan is now in. 




    carpet has been installed in the bedrooms and they are wrapped up. 

    190-2

    Carpets are in the bedrooms 

    The hall is in primer and should be painted shortly. The kitchen still has a ways to go but the cabinets have arrived and the uppers are installed. 

    The bathroom is ready for final install of fixtures


    And the new exterior doors are installed. 

    These are the two units that are the furthest along. 

  • Rental Property Investor · Manchester, NH · Member since 2019 · 186 posts · 156 votes
    6y

    Now for the two units lagging behind.
    188-1



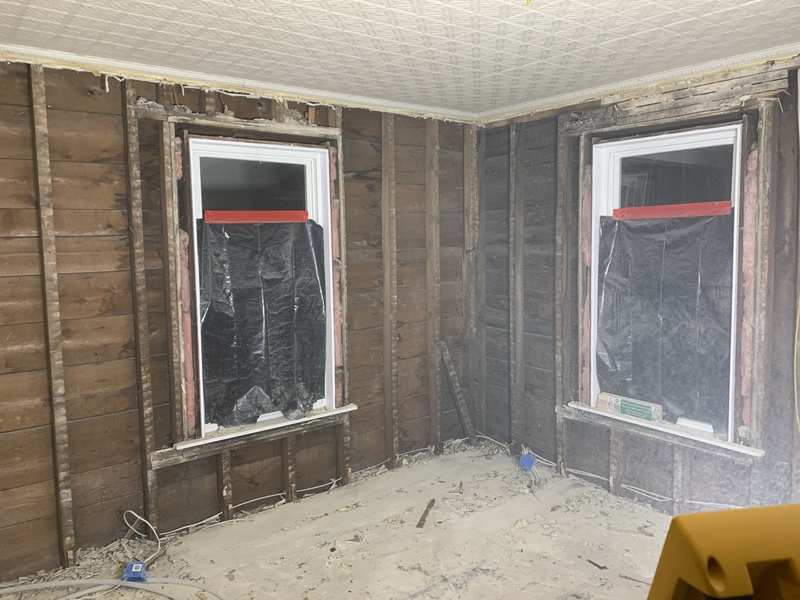
    Demo is completed and the old paneled walls are out. 

    New insulation and drywall will be completed. In the next two weeks. 

    Exterior

    Porch roof is off and framing can begin on a replacement. 

    190-1

    Demo is done old carpet is out and new layout has been completed and approved with the city. Ready form framing to begin. 

    openings are shifted and doors will be moved to allow for halls to increase bedroom counts. As you can see ally’s been done and happening but a lot still need to happen to get this project over the finish line. 

Join the conversationCreate a free account to reply, vote on answers and follow this thread.