No zoning, no water, no sewer: fitting 36K SF of contractor flex on 3.25 ac (Pt 1)
Houston-based. I run a 30+ year-old family business and a small real estate portfolio on the side. This summer I bought 3.25 acres, all cash, at a county-road corner in Waller County, NW of Houston, to build small-bay contractor flex: 1,500 SF bays, 30x50, 16' clear, one drive-in door each, NNN leases to HVAC, plumbing, electrical and landscape outfits that are currently working out of their driveways.
This is the first of a few posts. I'm going to lay out what the county rulebook actually allowed on this dirt, what the numbers say, and where I'm stuck. There's a specific question at the end for anyone who has built this product.
Why this product
Small-bay is the one industrial segment where the tenant pool is deep and the new supply is almost nothing, because nobody builds 1,500 SF bays at scale. The comp I underwrite against is a ~68,000 SF small-bay project on 5 acres in Porter, TX, remotely managed with a storage-style software stack. Their 1,500 SF bays lease at about $14 NNN, they've absorbed roughly 1.3 bays a month since opening, and the 1,500s lease twice as fast as their 1,200s. That is the whole thesis in one paragraph.
"No zoning" is not "no rules"
Unincorporated Waller County has no zoning, no building code, no certificate of occupancy, no parking, landscaping or sign rules. People read that as "build whatever you want." What actually governs the site is four other rulebooks stacked on top of each other: the county's subdivision and development regs, the 2021 International Fire Code (adopted county-wide, effective 1/1/2025), TCEQ rules for water and septic, and the groundwater district. Here is what each one did to the plan.
Density. The subdivision regs require 1.5 net acres per dwelling on well and septic. That's per dwelling, not per lot, so 3.25 acres holds two houses, period. Multifamily was dead before I ran a number. Commercial isn't touched by it.
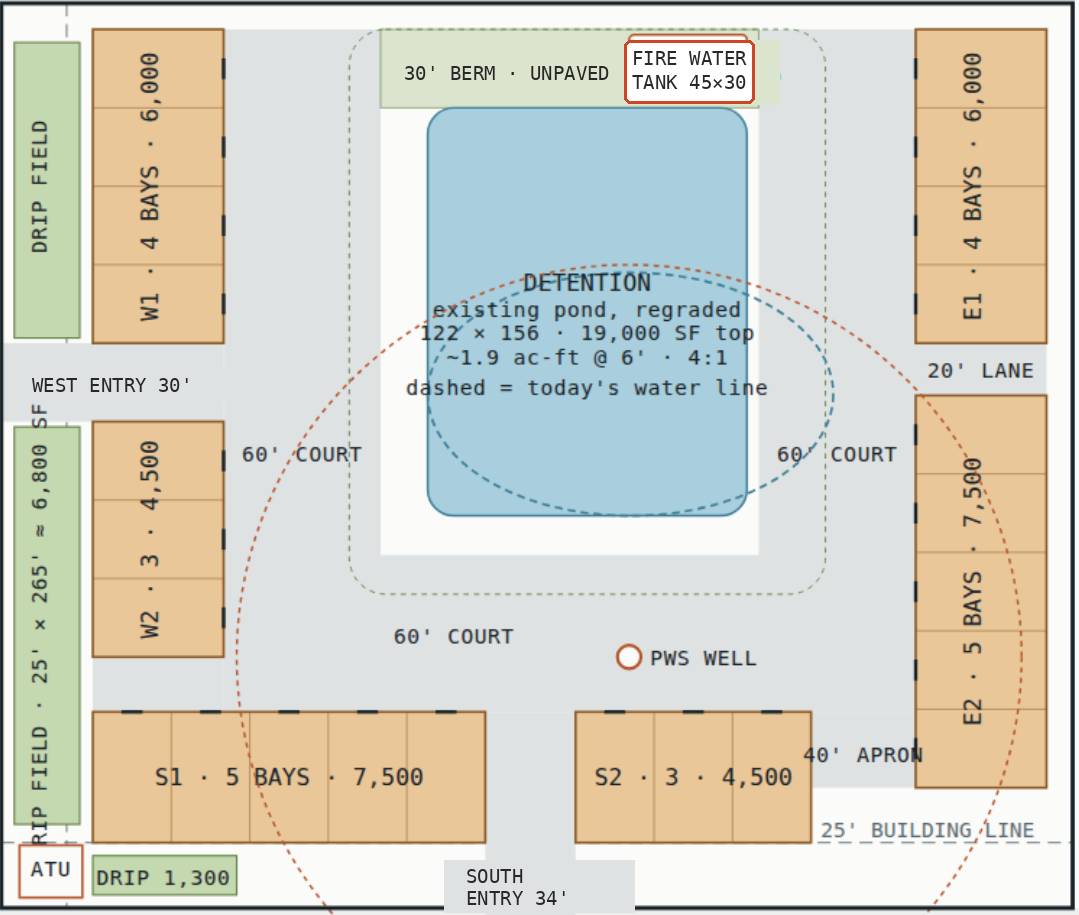
Fire code. Sprinklers kick in on any storage fire area over 12,000 SF, and, the one that matters for contractor bays, over 5,000 SF if the space is "used for the storage of commercial motor vehicles," defined at 10,000 lb GVWR, which is where a 3/4-ton pickup sits. So every building is held to 7,500 SF or less, 20' apart, no fire walls. Fire apparatus access has to reach within 150' of every exterior wall, which caps a single-loaded building at about 150' long. There are no hydrants. The county wants 1,500 gpm minimum or a rural water supply plan; Appendix B implies 210,000+ gallons for a 7,500 SF unsprinklered building, NFPA 1142 usually lands at 25,000 to 45,000. The gap between those two numbers is the fire tank budget, and I don't know yet which method the marshal accepts.
Water. A well serving 15+ connections or 25+ people is a public water system under TCEQ. Each leased bay is a connection. That means TCEQ plan review before construction, chlorination, a licensed operator, sampling, and a recorded 150' sanitary control easement around the well with no drain field inside it. Secondary estimates put that at $60K to $130K of capital and $4K to $10K a year.
Septic. The whole tract has to stay under 5,000 gallons a day or it leaves the septic chapter and becomes a wastewater discharge permit. Using the punitive reading (200 gpd per washroom), 24 bays is 4,800 gpd. Bay 25 breaks it. The drip field needs about 5,500 SF on Class III soil and double that on Class IV, and it has to sit 150' from the well.
Detention. Required for commercial. Store the 100-year event, release no more than pre-developed, 4:1 slopes, a 30' maintenance berm around the whole perimeter, PE-sealed drainage plan. The existing 11,500 SF pond becomes the basin, regraded to about 1.9 acre-feet at 6' deep.
What that produces
24 bays, 36,000 SF, six single-loaded buildings backed up to the lot lines with every door facing a 60' court, courts looping around the pond in the middle, well at one entry, drip field down the opposite setback strip. Land budget: buildings 25%, pavement and fire lane 41%, pond 13%, drip field, berm and tank pad 11%, setbacks 9%. Building coverage 25% against the Porter comp's 31%. The pond in the center costs me about five bays versus filling it; underground detention to get them back is $500K to $900K, so no.
What the numbers say
Sitework, utilities from zero, and soft costs come to about $590K for this program. I had the operator who built the Porter comp run that stack past his office; his answer was "within 5-10%." So I carry it at $530K to $650K and treat it as validated. That fixed stack is what kills the small version: on 10,000 SF it's over $50 of ground per square foot before a slab exists.
I underwrite at $15 NNN, which is the top of the corridor's asking range and about a dollar above what the Porter comp actually signs, and an 8.5% cap, which is Houston industrial plus ~150 bps for rural, single-asset, spec.
Vertical cost run at both $70/SF and $85/SF:
10,000 SF: spread -$243K to -$60K, yield on cost 7.4% to 8.2%. Dead at any vertical cost.
20,000 SF: spread +$220K to +$585K, YoC 9.1% to 10.4%. Works at $70, thin at $85.
30,000 SF in one shot: spread +$682K to +$1.23M, YoC 9.9% to 11.5%.
30,000 SF in three 10K phases: spread +$619K to +$1.17M, YoC 9.8% to 11.3%. Phasing likely dodges the sprinkler trigger and matches absorption, but phase one carries the whole horizontal and is underwater on its own, so it only works if all three phases are committed up front.
36,000 SF, the plan above: spread +$960K to +$1.62M, YoC 10.3% to 11.9%.
The full 36K program clears an 8.5% cap by 150+ bps only at about $88/SF vertical or less, and breaks even at $107. The site stack is no longer the question. The whole project turns on one number I don't have: what the buildings actually cost. My bottom-up estimate is $85/SF, which sits right at the line. The operator next door self-GC'd his at $55 to $60. On 36,000 SF that's a ~$1M swing, and it's the difference between a project that barely clears and one that clearly does.
Still open, biggest first
The 5,000 SF commercial-vehicle sprinkler reading (four of six buildings are over 5,000). Which fire-water method the marshal accepts. Whether TCEQ lets road right-of-way count inside the 150' well circle. Soil class for the drip field. Detention outfall direction (no topo on the survey yet). Whether the carve-out needs a replat before any permit.
The ask:
If you've built pre-engineered metal small-bay in Texas in the last 18 months, 30x50-ish bays, 16' clear, slab, drive-in doors, restroom per bay: what did the vertical come in at per SF, and what did that number include and exclude (slab, doors, electrical, plumbing, paving)?
Has a county fire marshal ever treated your contractor bays as "storage of commercial motor vehicles" under IFC 903.2.9? If so, how did it resolve: lease language, a letter, or sprinklers?
Anyone operated a well as a TCEQ public water system for a flex project? Real capital and annual cost, not the estimate.
Next posts: the utility stack line by line, the fire-water problem, the well-as-PWS question, and the model.
