Flip blog - The heart attack house

Flip blog - The heart attack house

Contractor · Atlanta, GA · Member since 2008 · 978 posts · 985 votes

With apologies to J Scott - typically, my team and I refer to our houses by the street number. In this case, we have two houses side-by-side, and referring to them by the street number is confusing everyone... so we're going to try the whimsical name approach. =)

The first house is going to be a tear down, so we won't properly get started with that until probably next month when we get the plans ready and the city approves our permits (I expect permit approval to take 30 days)

In the meantime, this house I can start talking about. I've named it the Heart Attack House because it was owned by a gentleman and his wife, and they were going to renovate it and let their daughter live in it while she went to Georgia State. The guy was a contractor, so he figured he'd do the work himself.

Sadly, he cut his right thumb almost completely off, then had a heart attack. Then his daughter decided she didn't want to go to GSU anyway, so the project sat abandoned for 2+ years.

UNTIL...

We bought the house next door (I'm going to call it the Sinkhole) and decided that the biggest problem with the Sinkhole was the Heart Attack. So I found the guy and made him an offer he couldn't refuse... (Actually, I think we both won.)

(Ironic side note: My electrician was actually working with the guy to begin with. Small world.)

Our first step will be clean-up and correcting any unfinished/not to code framing, and some trivial moving of walls to make it 'just the way we want it', then we'll be off to the races with the rest of the process.

The house isn't huge. It's framed out as a 2/2 - about 1100sqft. However, it is an intown neighborhood where the houses (and the lots) aren't typically more than about 1500-1700sqft, and 2/2s actually sell.

Here are some pictures of the before.
https://picasaweb.google.com/109521566223059674424/HeartAttackHouseBefore?authuser=0&authkey=Gv1sRgCO-yrIrMn5Hl_gE&feat=directlink#

If anyone is actually interested, I'll do my best to keep this thread updated with our progress.

The next immediate step is the installation of a temporary power pole and getting that city inspection taken care of so we can get power on to the property. With a little luck, we'll be able to get started on the framing corrections next week.

We'll also have our structural engineer come out and make sure that the foundation is sound before we start buttoning it up. This is a big deal for me.

Biggest challenges so far are dealing with an extremely tight lot (It's about 40ft wide and 120ft deep), and incomplete framing, and possibly a questionable foundation. Also asbestos will need to be removed.

All in a day's work, though!

1Reply
190 views

Most Popular Reply

Involved In Real Estate · Omaha, NE · Member since 2012 · 140 posts · 34 votes
14y

There is just something I LOVE about progress pics! Great job on the work and keep the pics flowing.

See this reply in the discussion

40 Replies

Jump to latestLatest
  • Sandy Springs, GA · Member since 2011 · 126 posts · 31 votes
    14y

    Great progress. Looks like you are basically building this house from scratch. What's the budget like?

  • Real Estate Consultant · Bloomfield, NJ · Member since 2010 · 2k+ posts · 1k+ votes
    14y
    Originally posted by Aaron McGinnis:
    BONUS ROUND - which color scheme do you like best? The trim on the right is the trim color options on each plank, with offset colors next to on the right.

    Did you mean the trim on 'left'?

  • Contractor · Atlanta, GA · Member since 2008 · 978 posts · 985 votes
    14y

    So I see I have failed to update this thread adequately! Sorry everyone. I've been moving my personal residence, and we put the brakes on this project for about a month while we waited on permits for the house next door to get cleared (Didn't want to try and sell it before we demo'd the house next door)

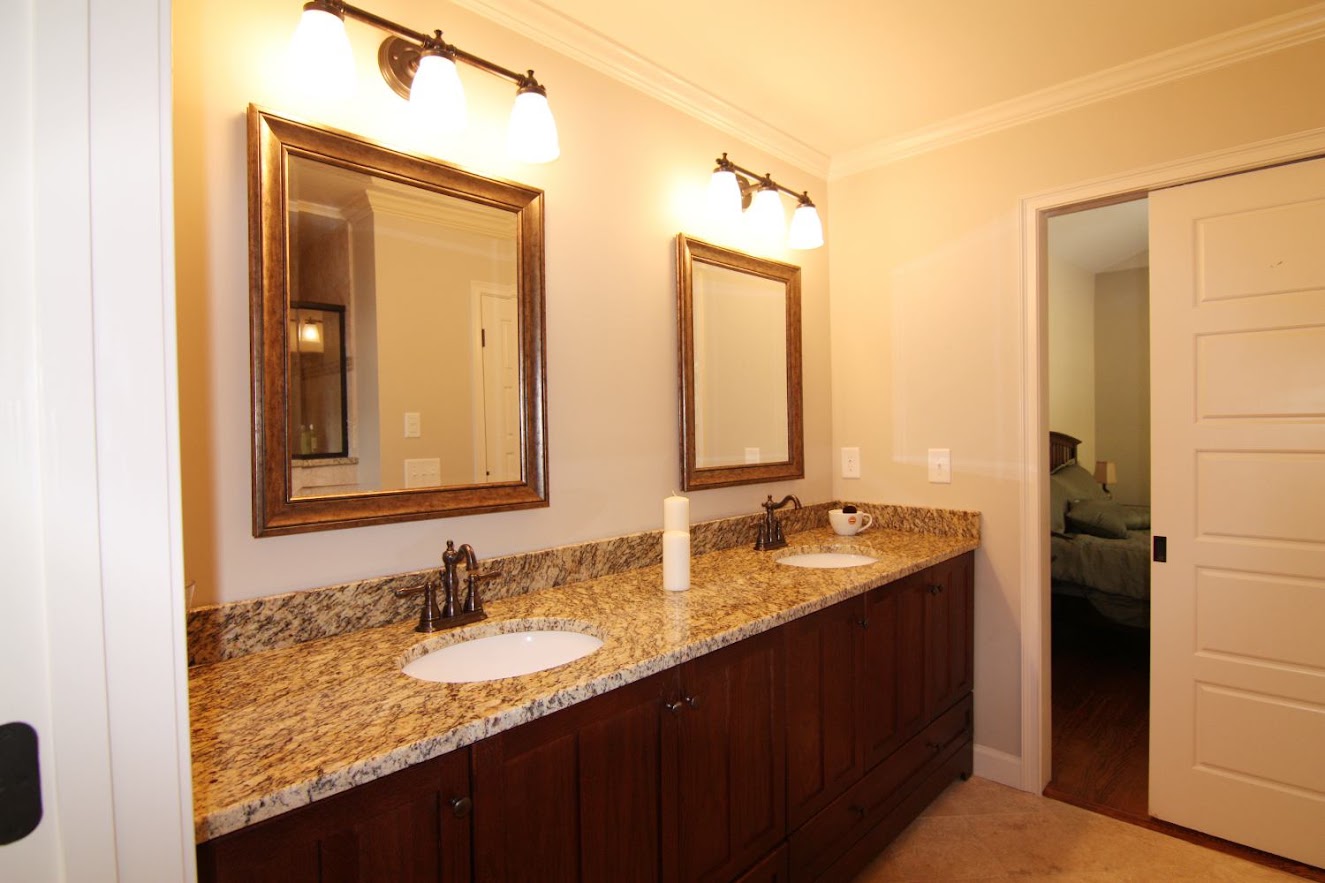
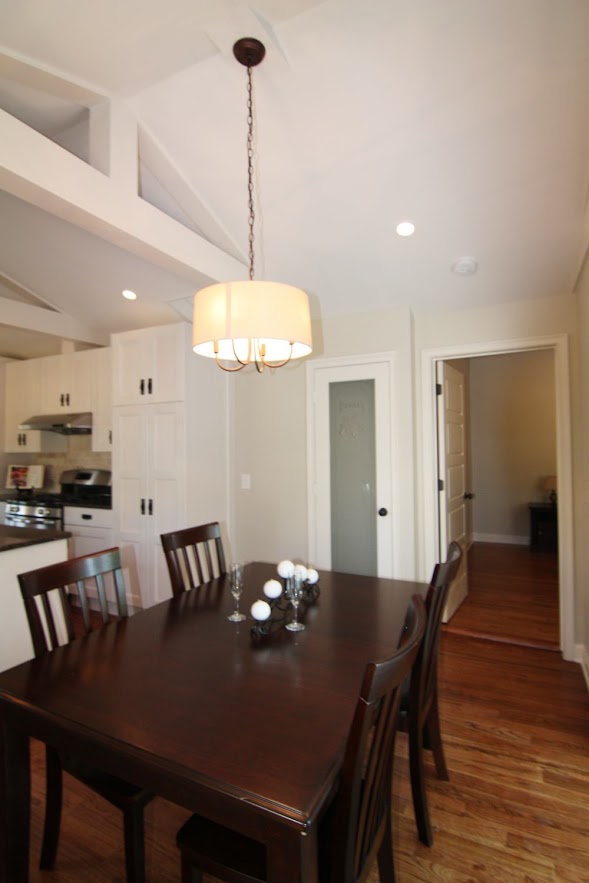
    So while we're skipping ahead a bit, here are our final listing pictures. We listed the house for $189,900 and had showings every few hours... 5 days after we listed it, we had an offer which we've accepted and are currently in our due diligence period.

    Front of the house -

    Living room -

    Detail of some granite work in the main bathroom -

    Detail of a light fixture -

    The main bathroom -

    Master bath vanity -

    Master shower detail shot -

    View of the master bath from the master closet (Laundry on the right)

    Master bedroom (Yes, king sized bed in the staging) -

    Back yard -

    Kitchen and dining area -

    Dining area -

    Th-th-that's all folks!

    If anyone is interested, I'll start a thread on the house next door that we've knocked to the ground and are building a new house.

  • Joel OwensBusiness Member
    Moderator
    Real Estate Broker · Canton, GA · Member since 2010 · 15k+ posts · 11k+ votes
    14y

    Whats your expected profit after expenses for the time (months invested)?

    Not including paying out partners but your take divided by months from putting a contract on until now.I know it may not close but was curious of the numbers. I know you have been working on this project for a long time. It looks great by the way.

  • Real Estate Investor · Lagrange, GA · Member since 2012 · 18 posts · 6 votes
    14y

    I actually rode by this house earlier this week and again today, meaning to stop both times. That list price is top of the market for the area IMO, for a 2/2 that is, and I am glad to hear you are getting offers this aggressively. Did you offer any incentive to the buyers agent or anything like that?

    Funny thing, I almost sent both of these homeowners letters a year or so ago, but decided to stick to the DeKalb County side of Moreland. When I opened the thread I instantly recognized the Heart Attack house. I also sold a wholesale flip in the same purchase price range not a few hundred yards from these two houses earlier this year.

    If you are interested lunch is on my dime next week; I am currently in negotiation for a 3/2 gut rehab not far from here and would love to talk about the ITP market with you.

  • Investor · West Bloomfield, MI · Member since 2009 · 358 posts · 306 votes
    14y

    Outstanding finished product! I'm not surprised you had a lot of activity on it.

    Are the photos you posted the ones you put up on the MLS? Just curious about the "artsy" shot of the shower niche with the linen water, sponge, and bath salt. I haven't seen one like that in a listing but I really like the impression. It looks like something you'd see in an upscale home magazine or pottery barn catalog.

    I'm thinking one like that and the close-up of the light fixture with the exposed filament bulb may really jump out at a prospective buyer, compared to the typical shots they page through by the hundreds on their online home search.

    Do you hire out the staging or do it yourself? What about photography?

    BTW, I've used Ikea cabs before and they go over pretty well. IMO the boxes are kind of cheap, though adequate, but the doors/drawer fronts can be quite nice. The hardware is very good quality (Blum). The soft-close hardware is really inexpensive and gives a high-quality impression. Assembly does chew up some time however.

  • Contractor · Atlanta, GA · Member since 2008 · 978 posts · 985 votes
    14y

    Joel - I don't much like talking about numbers. I will say that our cash-on-cash is approaching 20% though... after paying myself.

    Gabe - check your inbox. I'd love to meet up and talk shop. I'm presently pulling my hair out trying to find another project in C-town or R-town.
    I do offer an incentive, but only for full-price offers. Sadly, that incentive won't be getting handed out here. Close only counts in horse-shoes and hand-grenades...

    Tom - Yes, these are the exact shots we use on the MLS. We stage and shoot our own houses... and have made not-insignificant investments in equipment to do so (Lighting tools, architectural lenses, etc.)

    The filiment bulb on the pendant light was something our designer was especially proud of using, so she made sure to work in a shot of it. The granite work is not something that you see a lot of in this price range, so we made sure to get a detail shot showing the level of craftsmanship that went in to the house. It's the kind of close-up view that very few builders/remodelers are willing to expose themselves to. (Please allow me to shamelessly pat myself on the back. hah hah hah)

  • Investor · Orlando, FL · Member since 2012 · 431 posts · 106 votes
    14y

    Nice job. House looks great. Do you bring your designer in from day 1?

  • J ScottPro Member
    Moderator
    Investor · Sarasota, FL · Member since 2008 · 17k+ posts · 17k+ votes
    14y

    Congrats!

  • Investor · Atlanta, GA · Member since 2010 · 186 posts · 14 votes
    14y

    Congrats. The house looks beautiful. Is it the house you took me to see when I was in town?

  • Contractor · Atlanta, GA · Member since 2008 · 978 posts · 985 votes
    14y

    Steve - Yes, our in-house designer is on the job from day 0.

    Naga - Yes! Same house! =)

    And thank you, J!

  • Real Estate Investor · atlanta, GA · Member since 2008 · 80 posts · 15 votes
    14y

    congrats Aaron, house looks great.

  • Interior Designer/Home Stager · Dallas, GA · Member since 2013 · 202 posts · 9 votes
    13y

    Aaron McGinnis, Wow! Is all I can say! What an absolute incredible project! LOVE it! From a woman's point of view, that finished product is FABulous!!! I'm just starting out, will be looking for homes for J as well! :) But this IS my future dream-goal, to rehab and STAGE! (actually taking staging courses now!). All around, excellent thread! This was exciting for me!! Thanks! :D

  • Real Estate Broker · Gibsonia, PA · Member since 2013 · 828 posts · 260 votes
    13y

    wow congratz!!! it looks amazing

  • Greentown, IN · Member since 2012 · 140 posts · 18 votes
    13y

    Beautiful flip!

Join the conversationCreate a free account to reply, vote on answers and follow this thread.