Developer · Member since 2020 · 4k+ posts · 4k+ votes
Applies to any development. Different by city or zoning authority.
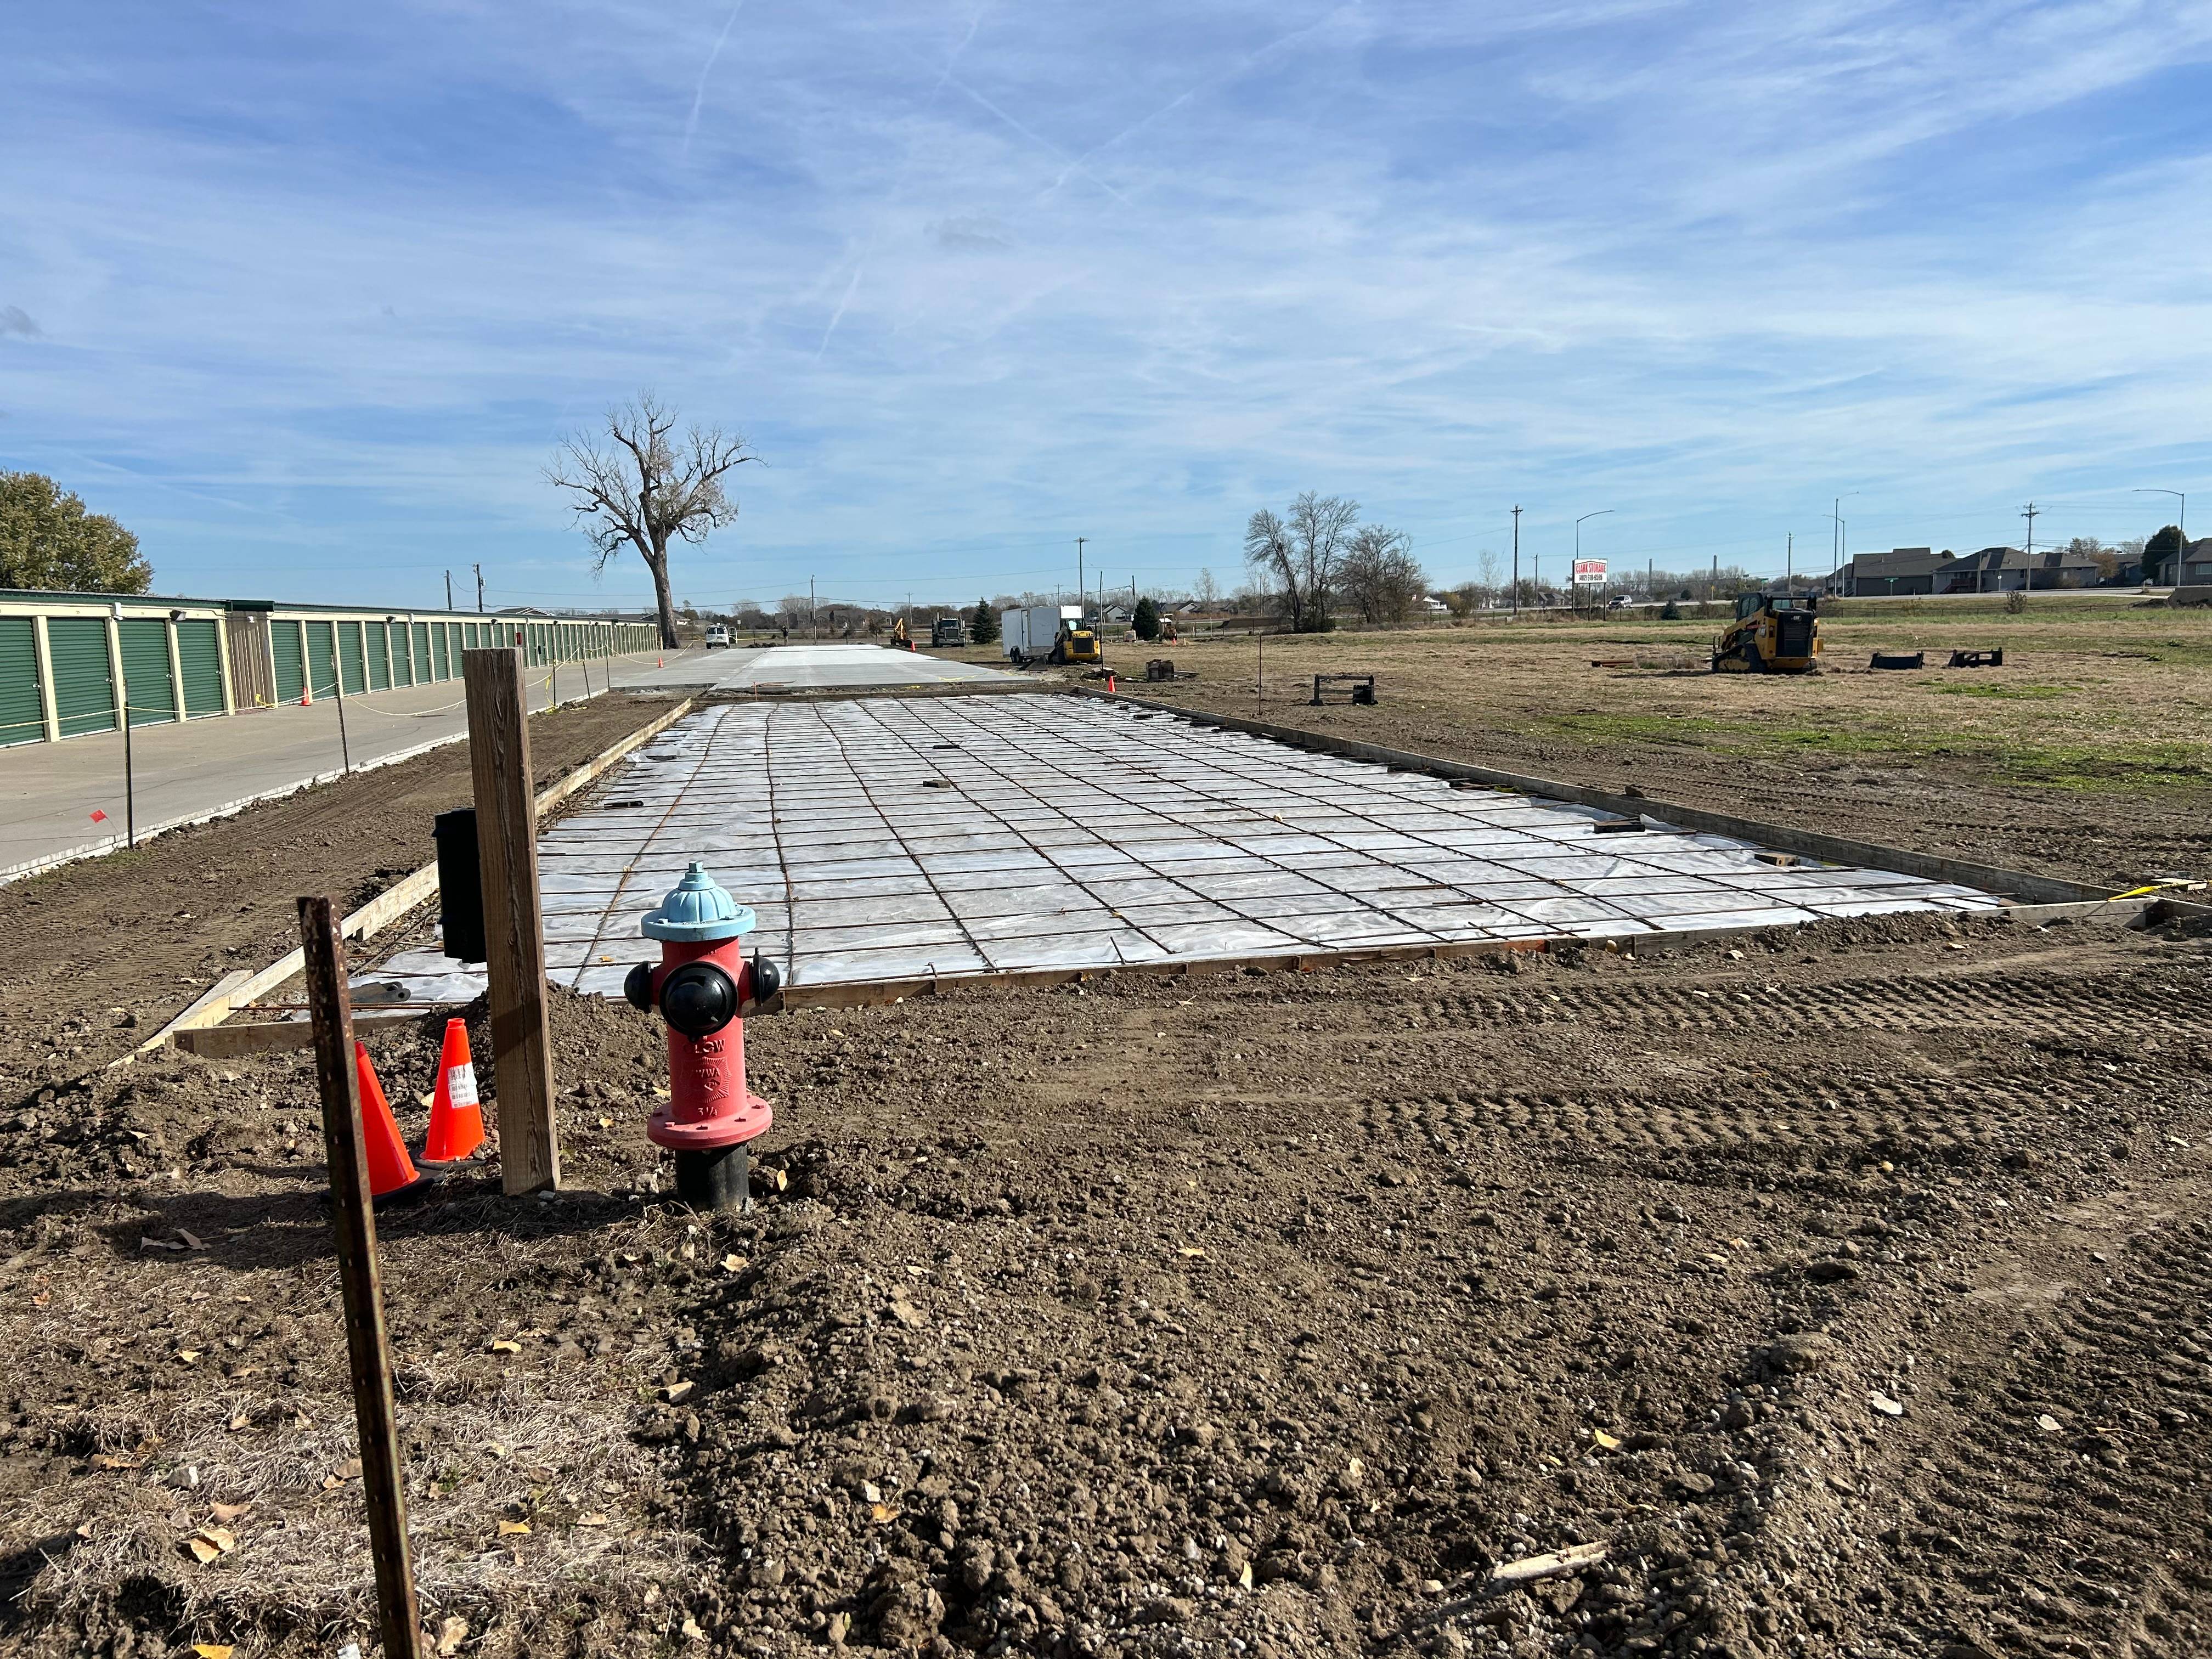
The blue cap represents a private water hydrant and water line. The property behind me can’t use or depend on it. Or tap into our waterline.
We are required to have hydrant coverage within 300 feet “as the hose” goes. Not as the “Crow Flys”. It is 550 feet from this hydrant to the far side. The building on the left has a hydrant at the other end.
This hydrant cost about $100,000 to run and install. Another location was $130,000. Let’s say you are in town and at the end of the water line. Your road frontage is 500 feet. You “need” the water line only 100 feet along the road frontage from the city. Our town and probably yours requires you to put the water line the full length of your property. Could be 100,000 just for road frontage.
Pay an engineer to do site plans before you go to far.
That frontage requirement is the one that catches people, and some of that money can come back to you. Many utilities offer a latecomer or reimbursement agreement, where whoever taps the main you paid for later repays a share of it over a set number of years. On a $100,000 run of frontage, that's worth asking for before the main goes in, since it's much harder to set up after.
The other lever is sprinklers. The fire code often allows wider hydrant spacing for sprinklered buildings, so check your adopted code and any local amendments. Your 300 foot hose-route rule is already tighter than the base model code, which tells you the town amended it. Get both onto the engineer's list before the site plan is locked.
Did your utility offer a latecomer agreement on that line?
That frontage requirement is the one that catches people, and some of that money can come back to you. Many utilities offer a latecomer or reimbursement agreement, where whoever taps the main you paid for later repays a share of it over a set number of years. On a $100,000 run of frontage, that's worth asking for before the main goes in, since it's much harder to set up after.
The other lever is sprinklers. The fire code often allows wider hydrant spacing for sprinklered buildings, so check your adopted code and any local amendments. Your 300 foot hose-route rule is already tighter than the base model code, which tells you the town amended it. Get both onto the engineer's list before the site plan is locked.
Did your utility offer a latecomer agreement on that line?
Henry, as a firefighter and a self storage owner, "as the hose lays" makes total sense to me. A crew can't stretch line through a building, so the distance that counts is the path the hose actually takes, not a straight line on the site plan.
The part I'd add for buyers, not just developers: this can matter on existing facilities too. If your value-add plan is adding buildings, check what the fire code will ask for on that expansion before you underwrite the extra square feet. A water line you didn't budget can eat the upside fast.
Did your fire marshal give you any room on the 300 feet, like credit for sprinklers, or was it a hard line?
Henry, that's a tough break on the city line, especially when another utility you work with does offer a share plan. Thanks for putting real numbers on this. It's a cost that's easy to leave out of an early land budget until the town brings it up.
One thing I'd add for anyone reading this before they buy a site: ask the water utility for a written availability letter and a fire flow test at the nearest hydrant before closing. If the flow isn't there, the fix can be a larger main rather than just a longer one, and that changes the number a lot.
Now that you've been through it at a few locations, has it changed which sites you're willing to put under contract?
Hasn’t changed site selection. Our deals have a ton of upside or fat in them. More about not having surprises and keeping your integrity with your lender. Both of these were identified in our due diligence or budgets versus being a surprise. There was a site near Denver I was discussing with a person. They were not near a waterline. They were required to put in, forget either a 10,000 or 15,000 gallon water tank for fire suppression. That is more a Western or dry land concern.
That's the right way to run it, and catching both in due diligence is exactly what keeps a lender trusting your budget on the next deal. The tank piece has a lever most people miss. Where there's no public water line, the fire suppression tank is usually sized from the required fire flow, and under the model fire code that flow is set by the building's construction type and its fire flow area. A fire wall that splits a building creates separate areas. So a few smaller self storage buildings, or one divided by rated walls, can need noticeably less stored water than one big footprint. On that Denver site, did the 10,000 or 15,000 gallon number come from a fire flow calculation or a flat local requirement?
wow this is great info per usual henry thanks for sharing per usual. not a direst comparison but we often run into similar costs with warehouses and fire suppression and the prospect of adding it for certain tenants requirements.
Our next build will require fire suppression. Contractor sites. Have to learn about Wet versus Dry systems. Also since there might be 5 tenants in different rooms. Do all get sprayed on or can the sprinklers be room specific. Don’t want the legal issue of wetting down a tenant where there was no fire.
Sprinklers are already room specific, so a tenant with no fire doesn't get wet. Each head has its own heat-triggered bulb or link, and only the heads where the heat reaches will open. In a fire in one of your 5 contractor bays, the other four usually stay dry. If the bay walls run to the roof deck, each room gets its own heads. Wet versus dry is a freeze question, not a spray question. Wet pipes hold water all the time and cost less. Dry pipes hold air and are used in unheated buildings, with a short delay before water arrives. Asking before the design is locked is the cheap time to ask. Will this building be heated?