Deep Dive into Development of Duplex/Townhouse (New Construction)

Deep Dive into Development of Duplex/Townhouse (New Construction)

Architect · Wenatchee, WA · Member since 2018 · 843 posts · 907 votes

Introduction

My intentions here is not to do a quick look at the numbers but a deep dive into the entire experience of doing my first development. I did break this down into sections so that you can skip to area of interest if you don’t feel like reading the whole thing. Before I jump into the details though, I am going to explain, briefly, my background as it does lend to understanding some of the decisions I have made along the way. Even though a lot of them did not turn out as planned.

Both my wife and I are currently non-licensed architects that work a full time job, in the same office (I am in the middle of my 6 exams to become licensed….it’s a really long and painful process). We’ve both been practicing for almost 10 years now and have lots of experience in residential design, as well as adding commercial and medical to our portfolios in the last several years. We’ve worked in large companies (300+ employees) and small firms (10 employees). There are plenty of pro’s and cons to both sizes, but the one thing that was consistent between both, that we get frustrated with was that the clients would too often take too much control over a project and would not allow the architect to do what we were hired to do. (I know that sounds a bit confusion but since this post isn’t about architectural practice, I won’t go further into that now. Feel free to ask about it in the comments if you’re curious.) So we have decided that to further both our desire to get into real estate and expand our architectural careers, that we needed to start down the path of Architect & Developer (A&D). So, this development project was done in a way that would give us the most experience possible as an A&D. So some means and methods that I will describe below might seem a bit odd or different and that is because we took the A&D approach to this project, even if there might have been simpler ways, because we wanted to expose ourselves to as much as possible, in as controlled of an environment as possible, so that we could minimize risk while maximizing as broad an experience as possible. Basically, we combined the knowledge that would typically be gained over several projects into one project…our first solo project.

I won’t go into any further detail on my architecture career or future goals, as an A&D, because I want to keep this about this specific project. I am going to get very detailed in how I ran numbers and the processes that got us to where we are. So this will be a long post….sorry no TL:DR at the bottom either. I have broken this up into sections so you can easily skip to areas you might be more interested in. Do note that this project is still on going. So, all numbers and expenses are all pro-forma based and not actual finished numbers. I do plan on updating this as the project goes on and will give updated number at the end of the project.

Project Conception and Feasibility Study

This project started back in the fall/winter of 2018 when my wife and I were trying to find our first rental property to buy. I was browsing Zillow looking at potential houses and just happened to click on a house that sat on a large lot. Way out of our price range though…like WAY out of our price range, they were asking $460,000 (for perspective our primary residence, at that time, we had bought for $235,000 less than a year prior). I quickly looked through the pictures and my brain just got flooded with ideas. I then figured out exactly where it was located, looked up the zoning codes, did rough measurements of the site and realized that this had absolutely huge potential. The reason I knew this had huge potential was because I knew that the city was going to be updating the zoning and design codes in 2019. Even though this was public knowledge and the city held public forums and workshops on this, very few people knew anything about it even though it had been in the works for nearly two years. The only reason I knew about this was because I am an architect. But because I knew about this zoning update, I knew that this house had way more potential than what it currently had under the original zoning code.

I spent the next 3 months running theoretical pro-forma over and over again. A dozen different scenarios. Playing with numbers and ranges that would show the best possible scenario. I had to do this because my wife was NOT on board with this. We had lots of discussions about these numbers. I ended up with having to show her 5 different pro-formas that showed all the different ways that this project could go. From the absolutely worse case scenario to a dream numbers scenario. That is what it took for her to realize, and more importantly, be comfortable with the risk we were about to take on. By this time the house had reduced it asking price though. Its was now down to a “reasonable” $430,000. It had also gone under contract once but that fell through. By the time we were actually able to put in a winning offer, which was another 2 month later, this house had gone under contract three times and each time the buyer backed out. Now normally this is a huge red flag but we were able to find out that it just happened to be that all the offers fell through because they all had contingencies of their house selling. Since we were keeping our current residence, we were able to get our below asking price offer of $420,000 accepted. We ended up closing in May 2019.

Now, how did we get a house that was almost double the cost of our current residence to work? I will just explain the pro-forma that we ended up working with and not every potential option we looked at because I looked at a lot.

We knew right off the bat that buying this house as an investment properly was out of the question. The 20-25% DP that would have been needed was not obtainable. That and the CoC rarely worked out and when it did, it was not really appealing. So, we had to buy this house as primary residence that would allow us, not only, a 5% DP but also much better interest rates. Since that meant we were moving we had to decide to either sell our current house or turn it into a rental. With the low purchase price and low interest rate and, the location of the house meant that it was too good not to turn it into a rental. I won't go into the numbers for the rental, but we ended up renting that for $1900/m. This helped offset the $2500/m mortgage of the new house to a manageable amount. Still not an ideal mortgage for our primary but because of our project plan we were not going to have to deal with that for very long.

Project Planning and Execution

With getting the house under contract we were finally able to work on the design of the project. What made this house have so much potential was the amount of land that came with it, the location, and the up-zoning density that it was about to receive. This house is a 1926 farmhouse that had had all its farmland subdivided years ago and is now in the hear of a medium density residential neighborhood and is located directly across the street from the hospital. During the original subdivision, the owner had made the majority of the lots about 6000 sf (0.14ac) but he had kept his lot over 21,000 sf (0.49 ac) in size. So it is about 3.5x larger than the surrounding lots. It was a rectangular lot with the house at one end which gave it a huge backyard of over 12,000 sf. The backyard was a perfect for a size for a Duplex. Under the original zoning code all duplexes had a minimum lot size of 10,000 sf. This meant that I could easily do a short plat and create a new lot (more on the short plat process later). The new zoning code gave a major up-zoning that I new I could capitalize on and was what really made this project possible. The new zoning code reduced the minimum size of a duplex lot to 6,000 sf. What made this perfect was that the house has a detached two-car garage. The 10,000 sf lot would put the property line right down the middle of the driveway and between the house and the garage. So, the garage would actually be on the new lot. That doesn’t sound very perfect but when I measured out where the property line would be at 6,000 sf lot size….it ended up being just behind the garage. So, even including setback, the 6,000 sf lot would not encroach against the garage. The base zoning also made the minimum lot size, in this zone, 3,000 sf, which meant that I could actually do a Townhouse instead of a Duplex. With the Project Plan finalized the process of getting the ball rolling became a self-inflicted complicated mess that, in hindsight, ended up not being worth it at the end. Fortunately, most of it was out of my control and would have happened regardless of what I had planned.

My intent was to get the Townhouse/Duplex permit reviewed and the short plat approved under the original zoning code. The new code wasn’t supposed to go into effect until Dec 2019. So I thought that 6 months would have been plenty of time to get the plans permitted and the short plat finalized. So that I could start building in the late fall of 2019 and finish in the spring of 2020. The city gave me a 1-2 month review time on the plans and a 3 month review time on the short plat. I was able to get the building plans and the short plat plans in for review in a timely manner that would still allow me to ample time to at least get concrete in before the weather changed. The building plan review went smoothly but oh boy did the short plat review take forever. There is a reason that there are so many cliches and horror stories about dealing with city permit reviewers and boy does this fit the mold. I won’t go into all the details but it took until April 2020 to get the short plat approved and June of 2020 for it to get its final recording. Since this took so long to complete, my idea of submitting under the old code to save time, was completely useless. I could have submitted for it to be reviewed under the new zoning code, which would have allowed me to do a short plat for 6,000 sf instead of the 10,000 sf lot. So now I will have to pay for a BLA (Boundary Line Adjustment) as well as another short plat for the Townhouse. Because as it sits currently, I have a 10,000 sf lot with a Duplex on it (that is designed as a Townhouse but is not a Townhouse…yet). This also caused havoc with the bank appraisal for the construction loan, which I’ll explain later. The second short plat was originally planned for but both could’ve been avoided if we had just gone in under the new zoning code with the intent of a Townhouse from the beginning. But there was nothing I could do about the city taking for ever to review and of course….Covid-19, which just made everything take even longer. But I happy to finally be under construction. The slab-on-grade floor should be poured Friday, weather permitting. It’s a bit painful to imagine that the original timeline had a completion date of Oct 2020 and when Oct 2020 rolled around, I was just pouring foundations.

Picking a General Contractor

I can’t stress enough that you need to get as many bids as possible on your project. It will give you a more realistic expectation of both time and costs of a project. It will also tell you who is serious about work and who isn’t. I got 5 bids for my project and I’m glad I did. I wouldn’t do less than 3 unless it’s a very special circumstance. Of the 5, the build price ranged from $470,000 to $780,000. The construction time ranged from 6 months to 18-24 months. As you can see that is a $290,000 spread and an 18 month spread. With being an architect, I was at an advantage here because I knew how much the building should cost and how long it should take to build. I didn’t tell any of the bidders this as I wanted to see who was going to be the most honest up front. My intent wasn’t to try and find out who was lying or being greedy with their numbers but to find out who really wanted the job. When GC’s are not hungry for work, or are overworked, they will inflate their numbers and timelines to try and push away those that are not serious. They will also do this to see who is desperate to get their building built and at any cost. Two of the bidders gave me honest numbers for me to choose from. They also where in my own bid range. I ended up picking the person who had the shortest build time but a higher build price. I cant imagine trying to build during this covid debacles with a 12-15 month build schedule that the other guy gave.

Only time will tell if the GC I picked ended up being the right choice but right now I am happy with who I chose, mainly because he is technically a construction consultant and not a general contractor. Alongside the short build schedule of course. What makes consultant different than a GC are two main things. One, he has removed himself from paying any of the subs. This reduces his overhead, which lowers his fee, and also lets me have more control and knowledge of the budget. This does add extra time, commitment and attentiveness to me but since I am following an A&D path on this project this only added more experience to what I would be gaining. Well worth the added time I must spend on this project. I do take on the added responsibility of getting subs paid on time but I’m ok with that…some might not want that.

The second, is that he charges a flat fee instead of a percentage. This means that he does not charge an additional percentage if there are any change orders. So I can make changes in the middle of the project and I don’t have to worry about an extra up charge from the GC. I still have to pay any additional charges for material and labor but that also means I get to save more if I chose to remove something or do the labor myself.

Other than those two things he acts just like a normal GC. He hires all the subs. He does the coordination and scheduling. He orders materials. He has all the proper bonding, licensure and insurance.

Finances

If you have followed along you will have known that in order to build my Townhouse I had to do a short plat (subdivision). There is no issue here, relating to the mortgage, if you don’t plan to sell or get a construction loan but as soon as you want to do either there becomes an issue. This is because even though I now have two lots, the second lot is still under the mortgage for the first lot. This will mean one of two things. You either have to get a construction loan with the same lender that has the original mortgage, or you have to get that second lot of the first mortgage. In order to do this, you have to get a release of lien for the second lot which can be done by a Release of Lien waiver or can be done through a Refinance. Both will require a new appraisal be done. If you happen to go with the same lender some will still want a refi done and other wont. It just depends the lenders rules. An appraisal, at least for the new lot, will have to be done regardless though.

One blessing that came with the covid crisis was the drastic drop in interest rates. I was originally going to do just a Release of Lien Waver from my lender but with the me being able to shave an entire point off my mortgage, I just went ahead and did a full refi. Covid, of course, slowed this process down too but it was finalized which allowed me to get my second lot off the mortgage and be free and clear….sort of….a little more on that in a bit. The goal of this refi was not only the get the second lot free and clear but also to try an ensure that the house did not loose any value. This was a critical line item in my pro-forma. This ensured that I did not have any extra cash payments. With it being almost a year now since I bought the house this allowed be to have enough equity in the house to cover all the closing costs. So, at the end the appraisal came back with a value of $420,000, which is what I paid for it a year earlier but minus 6,000 sf of land, and I did not have to pay any closing costs. Well…I did pay for the appraisal. So small amount. This let me do two. One, get the short plat approved (not recorded but approved) which would allow my GC to start the utility hook ups. The second would be finish up the construction loan.

I did forget to mention that in order to get the short plat recorded I had to have utility connections stubbed into the property. I can’t get the construction loan sent to underwriting until the lot is recorded. And I couldn’t start the utility connection until the short plat was approved. So ya, even more moving parts.

Now that the second lot is “free and clear”, and the short plat is recorded, I was able to push forward with the construction loan. Mind you I had been working on the construction loan at the same time as the refi. So, there are a lot of different things going on at the same time here. A lot of juggling pieces that needed to land at certain times in order for others to fall into place at the correct time too. Of course, that all got blown to pieces with covid. The construction loan process was just as big a convoluted mess as everything else and did not go smoothly at all. I was originally told a 20% DP was all that was needed (and the reason I chose them) but then they back tracked on that and said a 25% DP was needed. Luckily, I had proof showing they said 20% and they approved me for a portfolio loan. Extra review time and extra points but I got my 20% DP.

Then the appraisal was a nightmare too. Numbers where under valued and comps where horrible choices. I wrote up a 5 page contest of the appraisal but long story short I decided not to contest as it would cost me at minimum 2 more weeks of time, which I did not have. So in order for the appraisal numbers to meet the bid numbers my GC took the difference out of his fee. I signed a separate contract with him for the difference. I will have to find some savings or come up with the difference at the end of the project but I will cross that bridge later. A couple things on the appraisal I learned where that when dealing with a residential loan, banks only look at the Build Cost Approach for valuing you build. They also give you the Income Approach and the Sales Comparison Approach. Both of these are used to validate the Build Cost Approach but the bank only uses the Build Coast Approach since it’s a residential loan.

This made absolutely no sense to me and I argued it to I was blue in the face but what it comes down to is the banks get to make their own lending rules. So it doesn’t matter how much I was right, if they don’t want to lend for a reason that makes no sense it’s a pointless fight and would just waste time. Now if I used a commercial loan then I could’ve used the other two approaches to validate my appraisal numbers. Another thing I learned is that even though Duplexes are commonly built they actually are rarely sold. This is a good and bad thing. The good thing is that it shows it’s a valued asset class that holds its value. The bad thing is that you rarely get to assess the true market value because they are rarely sold. This means that the appraiser has to relay on sales that can be 2 -5 years old, or more, and then use their own judgement to adjust the price for todays market. Their adjustments are based on opinion so they are very subjective at best. And with prices rising so fast across the country this means your value gets undercut. So, doing the short plat the way I did and doing a Duplex, instead of a Townhouse, lead to my value being undercut. Between my building be a Duplex and my market not having a lot of recent Duplex sales really undercut my lending value. Luckily this did not hurt me too much since I found a way around it. But going forward I wont be doing any Duplexes anymore. They will all be Townhouses just so I have less to worry about with the bank lending. The only good thing that came out of the appraisal was that my new lot valued at $110,000, which was $10,000 more than what I had projected.

The last major, but quickly resolved, issue was with the refi and my so called “free and clear” lot. So, what happens when you do a short plat is that the civil engineer will put the parent parcel legal description on the final plat sheet that is submitted to the city for recording. Then the city will assign each new parcel a new legal description. Usually they just add “Lot #” with the parent parcel’s legal description following it. Well when the Title Company, for the Refi, put together the documents and did their checks they missed something that was very, very important. This miss impacted both my construction loan and me refi. What happened was that when the lender put the docs together they did not get the correct legal description for the new lots. They put the original legal description. What this means is that the lender for the refi had lent $420,000 on a parcel that did not exist anymore. The lender had no collateral to back up their loan. How this was discovered was that a week before I was to close on my construction loan, their underwriting caught it. Now you would think that because the new lots had new legal description and that there would be no way to tie the new second lot to the refi. Especially since the refi does not have the new lots new legal description. Well that would be common sense but we go back to the same point I made about the appraisal, I can argue till I’m blue in the face and it be 100% correct but it doesn’t mean anything. Just like banks make their own lending rules, Title Company’s make their own rules on what their will guarantee. So if they don’t want even the very smallest bit of liability…they don’t have to budge. So after I spent a day trying to convince them that it was fine; I finally gave up and called my refi lender. Fast forward 5 days (including a weekend) and everything got corrected and ended up closing 3 day later on Oct 21, 2020. It’s funny how fast banks can decide to work to get something done when they realize they have a non-collateral loan of $420,000 just sitting out there.

Construction Phase

Now normally you don’t start construction until you have the construction loan in place. Since its 2020 and everything just took 10x longer than it should have, I did not have the luxury of having the loan in place when I had to start construction. As you could tell my construction loan didn’t close until Oct 21, 2020. I live on the east side of Washington State and up against the mountains. Winter comes fast here. I actually had to tell my GC to start the foundations at the beginning of September and hoping that the loan would close quickly enough that by the time concrete was poured I could pay for that with the loan. Little did I know that the construction loan would end up in just underwriting for 53 business day! What this forced me to do was push back the pouring of concrete until the first on Oct. At that point I could not wait any longer. With cold weather coming and the fall rainy season already here, I just could not wait. I did a quick look over of the budget numbers and figured out how much I needed to pay for all the concrete. I did not have enough cash on me to cover it all if I could not get the loan closed in time. We did however talk to both our parents and between the both of them we would have enough to cover the concrete pours if the loan did not close in time. Thankfully it did and we don’t have to borrow from our parents. Like I mentioned earlier, we are currently doing the final under slab work and will pour the slab in two days, as long as the weather holds.

I was able to do a pre-construction draw from the bank to help cover some immediate bills and to help partially replenish the up-front cash I have spent on this project so far. Most of which I will be able to recoup when I get to the first construction draw which is up at the first week of Dec. It is important to understand what up-front costs you can and cannot add to the construction loan. This will very by bank of course so you will have to ask specifically. For example, I had to pay for the short plat work, permits, utility connections and labor well in advance of any loan being approved. You will need to decide what items you want to try and put on the loan. Yes, it recoups your cash but at the same time it cuts into your cash flow. So be mindful about what you add. I added the utility connections and labor into the loan since that was an easy tie in for construction costs of the building. The bank wouldn’t argue those items. But if I tried to add the civil’s bills and the permit costs for the short plat, the bank would be less likely to accept those items being added.

Cost Breakdown and Numbers

Finally, I’ve got to the numbers that everyone likes to see. Do note that there are going to be three sets of numbers and costs that I am going to breakdown here. The development cost, the construction cost, and then the investment numbers. Instead of giving just the typical lumber sum of numbers for how the project is projected to run, I decided to break it down a bit further so that you can see where the money is spent and need and at what points in the project.

Development Costs - These are any costs that went towards that short plat process and site improvements.

Pre-Construction Costs – These are any costs that I ended up paying before the loan was approved but are directly associated with going vertical. So they can easily be applied to the construction loan.

Investment Numbers – These will be my projected numbers that will show the profitability of my project. Numbers have been adjusted from my pro-forma number to reflect actual project numbers so far but is still project end of project numbers.

* - Numbers with a single asterisk mean that I did not include these in the construction loan. I ate these costs as part of the up front cash that is needed in development.
** - I included the DP since it was technically an out of pocket cost but its an odd cost to try and calculate in properly since it is my main residence and not a part of the investment property. That and I will be getting it back when I sell the house. Wasn’t sure how best to include this but didn’t want to not include it either.
*** - I put in the Architecture Fee so everyone can see that this item needs to be taken into account. But there are two ways I, as the architect, can handle these fees. One, I can use this fee to pay myself for the work I did designing and drafting up the plans and handling in on-site issues. This is a very common method in A&D. This fee would be applied to the construction loan and would be able to draw this out and pay myself. The other method is to keep this money in the project and use it as equity. Since this is a residential loan, and not a commercial loan, I could not actually use my fee as equity towards the 20% down payment needed. So another way I decided to use it as “equity” was that I did not apply my fee to the loan and thus it kept the overall amount lower and increased my cash flow. Since I am not planning on selling this project at the end and will be keeping it as a rental property, the extra cash flow is something that is worth it and is a worth while return.

Development Costs

House Purchase Price - $420,000 w/ 5% DP = $21,000**
Civil Engineer = $6,000*
Short Plat Permit = $1,000*
Property Taxes = $1,700*
Contractor Down payment = $5,000
Site Clearing (Demo & tree removal) = $9,500
Refinance Cost = $1,000
Const. Loan Cost = $1,200
Architecture Fees = $20,000***
Building Permit = $10,000
Utility Connections = $9,000
Combined Total = $85,400
Actual Total = $44,400

Construction Costs

Pre-Loan Materials and Labor = $15,000
Construction Loan DP = $0 (Thanks to my free and clear lot valued at $110,000)

Investment Numbers

New Construction of a Duplex that is designed and built like a Townhouse. 1480 sf, 3 Bed/2.5 bath. Lot size of 6,000 sf with a future lot split that will bring it to 3,000 sf per side. Numbers below are for long term tenants. I am exploring 90 day leases for traveling professionals but have been too busy to really do a proper pro-forma for this model.

Out of Pock Cash Invested = $32,000 (This number is all the costs that I did not pay myself back in the loan, including the house DP)
Land Value = $110,000 (note is a value add, not an expense, since I got this land for “free”)
Construction Cost = $490,000
Market Value = $620,000 (Once I make this a Townhouse the value will jump to $700,000)

Rental Income (total) = $4,400/m or $52,800/y (I’m being conservative with this number)
Mortgage = $3,300/m or $39,600/y (Taxes and Insurance included)
Expenses = $150/m or $1800/y (Lawn Care/Snow Removal/Trash)
Utilities = $0 (Long term tenants pay all utilities)
Cap Ex = $100/m or $1200/y (this is about 2.25%) This will increase after year 5 to the typ. 5%
Vacancy = $85/m or $1020/y (2%) Yes, this really is a true vacancy rate in my area.
Maint. = $50/m or $600/y This will increase after year 5 to the typ. 5%

NOI = $44,480 or 84.2%
GRM = 11.3
Cap Rate = 7.2% (6.3% when a Townhouse)
CoC = 56.4% (21% if you count all cash spent, regardless if I got paid back by the loan)
ROI = 8.5%

ROI (if I sold as a Duplex) = $98,000 or 18.7%
ROI (if I sold as a Townhouse) = $178,000 or 34.1%

Of course, if you have questions on anything, investment numbers, design, architecture, etc. Feel free to ask. If I made any mistakes in my numbers please let me know to. Here are a couple pictures of the house and construction.

The 1926 farmhouse we bought.

This is the back yard. When its all done this entire yard will stay with the house.

The is the packing shed that had to come down. The building to the left is the detached garage. So the new Duplex lot is pretty much where the she currently sits. Can you see the 50' tall maple behind it...unfortunately that had to come down too. It was a really nice tree.

Demo & Site clearing

Tagging several people here that have PM'd me about this project and a couple fellow architects. 
@Steve Vaughan
@Jay Hinrichs
@William Samuel Johnson
@Seth Holmen
@Jared W Smith
@Edgar Martinez
@Jim Adrian
@Colin L.

11Reply
233 views

Most Popular Reply

Rental Property Investor · East Wenatchee, WA · Member since 2014 · 10k+ posts · 16k+ votes
5y

@Nik Moushon  Talk about a thorough deep dive +!  You should make this a blog post.

I appreciate the process. tips and tribulations you've overcome explained.  More so even since I got to see it and your vision from the very beginning.  

I especially liked your tip about weighing builders timelines and costs and going with a construction consultant vs GC.  I didn't know a consultant would be a flat fee and not incentivized to inflate the cost of the build with change orders.  Great to know.

This will all be worth it.  Your why and purpose is larger than the hiccups from the city, lender, legal description, etc so you will prevail and your family will benefit greatly from this asset and experience.  

Well done my friend and thank you for sharing this!

See this reply in the discussion

34 Replies

Jump to latestLatest
  • Rental Property Investor · East Wenatchee, WA · Member since 2014 · 10k+ posts · 16k+ votes
    5y

    @Nik Moushon  Talk about a thorough deep dive +!  You should make this a blog post.

    I appreciate the process. tips and tribulations you've overcome explained.  More so even since I got to see it and your vision from the very beginning.  

    I especially liked your tip about weighing builders timelines and costs and going with a construction consultant vs GC.  I didn't know a consultant would be a flat fee and not incentivized to inflate the cost of the build with change orders.  Great to know.

    This will all be worth it.  Your why and purpose is larger than the hiccups from the city, lender, legal description, etc so you will prevail and your family will benefit greatly from this asset and experience.  

    Well done my friend and thank you for sharing this!

  • Architect · Wenatchee, WA · Member since 2018 · 843 posts · 907 votes
    5y

    @Steve Vaughan I havent done a blog post before...will have to look into how.

    I dont know if every consultant bills the same way. I would think they would be at least somewhat similar in order to differentiate themselves from a GC but you never know. I would definitely look into more consultants in the future, at least for a smaller project. 

    All the hurdles, even though an extreme pain, will be worth the experience. I'll know how to handle them better in the future. This has definitely has made me want to look into private lenders and syndication now. Dealing with the bs from banks just isnt worth that kind of stress for every project. 

  • Investor · Northern New Jersey · Member since 2020 · 94 posts · 96 votes
    5y

    @Nik Moushon

    I love that you thought outside the box. The best and most profitable deals I feel are the ones that you put together that others couldn't imagine.

    Well done! When are you expecting it to be complete. Try to share the completion photos if you can.

  • Architect · Wenatchee, WA · Member since 2018 · 843 posts · 907 votes
    5y
    Originally posted by @Joe Edwards:

    @Nik Moushon

    I love that you thought outside the box. The best and most profitable deals I feel are the ones that you put together that others couldn't imagine.

    Well done! When are you expecting it to be complete. Try to share the completion photos if you can.

    Thanks Joe. Unfortunately this will probably be the last one that I can use the owner occupied route to get a low dp...the wife is sick of moving lol. Not sure I'd survive another one haha. 

    Contractually there is a 6 month build schedule. With covid and the loan delays and me giving him the go ahead to start construction before the loan was in place makes pinning down the actual "start date" is a little hard, since the foundations where actually dug back in Aug but not framed and poured till Oct. So is the start day Aug when some construction began or in Oct when the loan was closed on? I bit of a grey area that if thing ended up in court could prove messy. I don't think they would ever get to that point. Before covid, my GC said he thought a 4-5 month build was possible, but said 6 for unexpected delays. Well covid is one hell of an unexpected delay haha. I still think we can hit that 6 month build time, even with covid, but this year is not the year to be placing bets on anything. 

    One area I didn't explain was the contracts with the GC. I spent A LOT of time on the contract. To keep this short, there were two options. One was to use his standard contract and one was to use the industry standard AIA contracts (American Institute of Architects). There was no way I would sign his contract (way too many holes) and I didn't think shoving a completely foreign contract in his face would work either. So my father, who is a real estate lawyer, helped me edit his contract to use a good portion of his wording and format but model it more towards the AIA contract and what it covers. So after a couple rounds of edits we came to an agreement. And this is where the 6 month timeline from above gets important because its how the contract is worded that gives everyone a fair shake. 

    I could write up another 1000 word post on contracts but lets face it....contracts are boring as hell lol. The single most important thing about any project...but boring as a hell. Plus I'm not a lawyer and when it comes to contracts, its best to use a lawyer. I'm more than willing to share what I did but I'm not about to give advice on how something has to be done. 

  • Investor · Northern New Jersey · Member since 2020 · 94 posts · 96 votes
    5y

    @Nik Moushon

    LOL.... I completely understand where your wife is coming from. My wife and I did it a bunch before we had kids and that ship has completely sailed. So no more living in them for me anymore.

    In regards to contracts they are very important. As a investor and GC myself I'm extremely grateful that I dont have to deal with ever hiring a GC. The truth of the matter is most GC dont really price there projects well because most dont self preform they sub everything out and on the flip side most people hiring a GC cant fully afford what they are trying to purchase for themselves.

    Investors/ clients hiring a GC need to fully understand that a good GC could careless if you make money or not. There job is to preform the scope of work they are being compensated for. If the investor makes a fortune in profit on the deal doesnt add a penny to the GC bottomline and if the Investor losses his *** he should look to the GC to bail him or her out.

    Now for the GC's that cant fully deliver, dont self preform with there in house employees that should be all layed on the table. This will allow clients/ investors make clear decisions on who to hire.

    I personally would never recommend hiring a GC who doesnt self preform on the investment. Only a self preform GC can truly keep schedule. GC's who sub everything are at the mercy of the market. If the REI project is paying less then the client you better believe the subs are going to prioritize where the resources are.

    With that said Investor investor should be realistic that there project budgets could never compete with a client project budget so be very mindful when you hiring someone good but you trying to squeeze the eyeballs out of honest AB. Your never going to win.

    I can go on for hours about Investor/ GC project relationships. LOL...... It may be a good thread to start here on BP.

    I wish you the best on your project. COVID is definitely the elephant in the room and the supply chains, logistics and the cost of materials are completely out of control so make sure you are engaged and way out front on the cogs you need to purchase to get the house finished. Get all the finished materials order right away so the long lead times dont murder you time schedule and you budget with extended carrying cost.

  • Architect · Wenatchee, WA · Member since 2018 · 843 posts · 907 votes
    5y

    @Joe Edwards

    I know where you are coming from. The Architect/Owner relation is very similar. Just a different side of the same triangle. 

    Covid has really screwed with lead times. I've dealt with it on every single one of my projects this year in my office. So I was prepared for this. For example, the siding is about to get ordered soon and we dont even have the slab poured. Its an 8 week lead time....for hardie siding.... 

    I'm actually going to look into windows this next week too. I know here in the PNW a lot of the glass manufacturers have been shutdown in the spring so they are back logged. 

    The big downside to this is that banks to pay for things until they are installed. So if stuff gets shipped out early or I order it early, I can't get a draw on it until it is installed. So timing the orders so things are sitting on the site very long is going to be critical. But probably unavoidable if we dont want to take the chance of another lockdown or outbreak effecting a plant somewhere for some item. 

  • Rental Property Investor · Indiana...mostly · Member since 2019 · 468 posts · 245 votes
    5y

    Thank you for sharing!

  • Investor · Northern New Jersey · Member since 2020 · 94 posts · 96 votes
    5y

    @Nik Moushon

    Yeah for sure. Controlling cashflow is king right now. What I have found some success with is leveraging my suppliers. I pay up front 30-50% for orders need and they hold the order once they recieve it until the project is ready for it. This has helped alot with keep things somewhat fluid. Its heavy on the cash out the door side but I run most of my projects with only 2-5 drawers. So I keep a decent amount of cash on hand to things going. I also have to because all my projects are value add deals with the renovation starting at $200k and up.

  • Architect · San Diego, CA · Member since 2013 · 244 posts · 101 votes
    5y

    Nicely done, keep us posted on the progress!

  • Architect · Wenatchee, WA · Member since 2018 · 843 posts · 907 votes
    5y

    We were digging and laying the elec conduit and water lines to the utility vaults today....and you wont believe what we dug up!!!

    No....it wasnt a body....

    It was a 100 year old WOODEN water pipe!!! I had no idea they even used wooden pipes. I had always thought clay pipes where used. Its about 6" in diameter with a 4" center hole. It is wrapped in metal wire that I'm guessing is about 1/8" thick, at least. The inside is black but can't tell if it is tar inside or (more likely) charred. I didn't have time to clean it up so not sure what the outside is like but it is in amazing shape, so I'm betting there has to be some kind of coating on it. I will clean it up this weekend. There happened to be a joint that exposed with this section of pipe. 

    I promptly jumped in the hole and cut out about a 10' section. The GC had a newer DeWalt battery powered saw-zaw and it could not cut it. The wood was too dense. I had to drag out my corded saw-zaw and a 75' foot extension cord to cut it. 

    I'll post some more pictures later once it is cleaned up but for now here are a couple quick shots I took. 


    Me cutting the pipe out.

    Section that is left where I cut it out. You can see the wire at about 10 o'clock

    The 10' section laying in my garage. The far end is where the joint is at. 

    The two sewer lines. 

    Water (orange) and electrical (grey) conduits.

  • Investor · Ogdensburg, WI · Member since 2016 · 273 posts · 351 votes
    5y

    @Nik Moushon

    I guess my first question is What is the difference between a Duplex and a townhouse. For me a townhouse is simply a construction style... Narrower and on 2 levels or more.. Is this a duplex built with townhouse construction design? I have both and that is how I describe them.. Just curious.. 

    Next observation is your process is eerily similar with the design/land use start up. I am finishing up 4 duplexes as I type this. I posted on here ,about it awhile back... I hired a surveyor who was pretty sharp, he kind of held my hand a bit up front on design, but honestly between proposal to the town- to scraping dirt it was less than 6k. I had probably a grand in attorney fees that was mostly to set up the condo plat and recording fees. Honestly probably 25-30 hrs total in phone calls, field visits, and town county meetings, visits. It still took 9 months from conception to construction, mostly to get on the series of town and county agendas required for the process. As far as your fees as an architect I guess I have no Idea where that is needed or justified? Maybe this is a regional thing, but here anything up to a duplex can be drawn by a draftsman. The lumber supplier employs multiple, and the service is free if you buy 70% of the materials from the supplier. Or 800-900 bucks if you decide to piece meal your materials. Architect stamp is needed for anything over a duplex. But the process is similar. I would take my desired design to the draftsman he would draw (free) then I would take it to the architect who would make a much more detailed version of the design. Still less than 1500 bucks all in depending if he draws MEPS as well. I hired an architect to design my slab, to appease our building inspector. It was 500 bucks.... Not positive but relatively certain my lender would question the fees as well. 

    I guess next question, I think was covered a bit in an above post. Is why did you not decide to GC yourself?  As an architect its your job to know the process. Honestly after getting through zoning and design it should be pretty straight forward. Did your lender require it? Was the contractor number needed to pull permits? Did not have a relationship with subs? I guess all kinds of reasons are possible. I GCd my project, honestly less than 15 hours a week lining up materials, getting answers, unloading dumpsters, sweeping, periodically jumping in with a sub to help, buying pizzas on Fridays lol. I did self perform some labor on the first 2 but scaled that back on the next 2.

    Congrats on your project and best of luck! 

  • Architect · Wenatchee, WA · Member since 2018 · 843 posts · 907 votes
    5y

    @Peter B.

    First question, the difference between a Duplex and a Townhouse: A duplex is two units, usually side-by-side but sometimes over-under, that sit on one parcel. They usually only have one set of utilities. So if you sell you are selling one building that has two units. A Townhouse is two units or more, side-by-side, that sit on SEPERATE parcels. This is also called a zero lot line house. Each unit has separate utilities, separate taxes, separate parcel numbers, etc. When sold, you can sell each one individually or as an entire row of Townhouses. The construction style is basically the same except for two major things. One being the completely separate utilities and the other is that a Townhouse will need a 2 hour fire wall between the units. Where as a duplex only needs one. When you only are building two units, the size and shape can be very similar btwn the two. Once you start building more than two Townhouses in a row, then you start to get the repetitive pattern that you are talking about. 

    The "architecture fees" I am talking about did not actually occur. For a project this small the fees I mentioned are probably a bit high but not overly high for my area. As an architect myself I could've tried to pay myself for my work. Just how you paid a drafter for yours. But instead of apply that total to the loan, I decided to use that fee and put it in as "sweat equity" so I could keep my cash flow higher. For a residential loan I could not count my services as actual equity that would have counted towards the DP. Now, if I used a commercial loan, I could've counted that as equity towards the DP and that means I would've had to come up with $20k less cash. As I mentioned, I am doing things a bit differently because I am trying to learn and master the Architect as Developer business model. It doesn't seem like a lot of money for a small project like this but when I get to the point of designing and building large apartment buildings and mix-use buildings, that $20k can turn into $200k really quick. So that would be $200k cash I dont have to come up with. Or if I partner with an investor I can use that as my portion of the equity or collateral for the project instead of getting paid for my services. Again, cash I dont have to bring to the table. 

    Most jurisdictions do not require an architects seal for residential designs that are 2 units or less (duplex or townhouse). Some do, so you have to double check where you build. If you get over 2 units then you will need a professionals seal. So, yes, you dont have to go to an architect for a duplex, you can go to a designer/drafter to get it done. The saying "You get what you paid for" applies here VERY much. But why would I do that? I have all the programs and way more knowledge about design than a drafter. 

    As for not GC'ing it myself, its simple...I dont have the time. Both my wife and I are architects and work in the same firm. Our job can be an easy 40hr/wk but can jump to 60hr/wk without notice. Our positions also require a lot of site visits. I was overseeing a 60,000 sf medical clinic remodel during the 2 year construction phases and I was on site once a week, all day.  I am also finishing up my licensure tests that take up easily 20 hr/wk. So without this project I am working 60-80hr/wk. Then I have 2 kids and the house that take up any time left over. Plus with my GC being a consultant, and being cheaper than a typical GC (both in fees and in extra costs) there was not question that hiring it out was the cheapest and best option. I have the connections to plenty of consultants (PE,SE,CE,GC,etc) but not so much to the subs (framer, conc. layers, plumbers, etc). Architects usually dont have to much direct contact with the subs. Thats just how the contracts and business relations are set up...mostly for legal reasons. That and most small residential projects do not hire architects to take on the Construction Administration (CA) phase of the house building. That extra expense usually isnt justified unless its a really complex and expensive house. 

    My goal is to GC my own projects eventually. Once my tests are behind me and have some relationships built with the subs directly, then I will start doing everything on my own. Once I get to that point the profit margins just jump up even more. So that is my goal, its just a little bit out. My GC does not do any of the payroll/invoices. So I will be doing all that. So that does add a couple hours a week as well as keep me well informed on whats happening. I do plan on doing some of the construction work myself. I have flipped houses and built a house from the ground up before. So I'm pretty well versed on what needs to happen. No expert, but enough to know what needs to happen and when its wrong. 


  • Architect · Wenatchee, WA · Member since 2018 · 843 posts · 907 votes
    5y

    Progress is coming along rather nicely. Framing started on Wednesday this last week. All the first floor walls are up and have started on the second floor floor trusses. The biggest thing that needed to get right was the fire wall between the units. Since this is being built like a Townhouse house that wall needs to be 2-hr rated double wall. I talked with the city about this (I decided to change up the detailing on this wall a little) and they mentioned that out of the 7 Townhouse projects that had been built this year, only one built the fire wall correctly the first time. So they are going to be SUPER picky on this. Had the inspector out for each layer of the gwb to insure it was done correctly. So this took a lot longer than it normally would. But way cheaper than trying to fix it. 

    Before we demo'd the shed, I went in and removed a lot of the T&G flooring and wall sheathing that was used. It was 94 year old pine that was still in really great shape. Looked horrible from almost a century of build up. But I got the planer out and have started the long and slow process and plaining a ton of boards. I will be using this as accent walls on the inside...probably in the master bath or entry way. Havent decided yet. 

    The pile of wood on the left is what I have to get through. A mix of 3 1/2" wide and 6" wide pieces. That stack is about 3' from the wall...so a lot to go through. 

    What the pine boards looked like before plaining. Very grimy with a solid layer dirt and dust built up over nearly a century. 

    The same boards after a couple passes through the planer. Cleaned them right up! Unfortunately with almost a century of being in that shed has made them warp and swell very differently from one to another. So some pieces go through nice and smooth while others get pinched a little and require me to push or pull them. Thats what has created those vertical dark marks on the boards. Nothing a finish sander cant take care of. 

  • Rental Property Investor · Seattle, WA · Member since 2011 · 47 posts · 12 votes
    5y

    @Nik Moushon

    Great write up and project!  It's exciting to see your work and effort start to payoff. Perseverance can go a long way and I think there is a lot of value creation in that alone.  It will be fun to watch it from afar as you finish up!

  • Architect · Wenatchee, WA · Member since 2018 · 843 posts · 907 votes
    5y

    Its been a crazy busy month with work, family, the build and the holidays. So, sorry I havent been keeping this updated. So here is what has happened in the last month:

    • -The building is completely framed in now. 
    • -Plumbing has started install.
    • -Roofing paper is up. Though the night it got installed we had a massive wind storm and it blew/ripped like 1/4 of it off. That was fun picking up pieces of it all over my back yard. 
    • -Mechanical starts on Monday. Electrical will start end of next week once plumbing as all their main lines in place. 
    • -Windows and doors are scheduled to be delivered next week. Though with covid I'm not holding my breath that they stick to their estimated delivery dates. 
    • -Siding is going to get ordered here soon. We are doing a pre-painted siding. This is much more durable than site painted siding and comes with a 30 yr warranty on the paint. Which is higher than even the paint warranty itself. It was only a couple thousand more expensive than site painting but thats a good trade off in my opinion. It does have an 8 week lead time though.
    • -We bought appliances during Black Friday sales, so those got delivered...and now I have zero room in my garage for a car. Saved have four grand buying them early but the bank wont pay me for them until they are installed. So I had to eat that up front cost until they get installed in a couple months. Well worth the savings. 

    I will try to keep a more regular posting. Especially since there will be a lot more things happening every week. 

    • Julie MarquezPro Member
      Investor · Skagit County, WA · Member since 2016 · 1k+ posts · 807 votes
      5y

      @Nik Moushon Thank you for the detailed post. As someone who has gone through all of this, I enjoy reading that I'm not the only one with City platting issues (you need me to run utilities before you give me an address, but the utility company won't do anything until they get an address), bank slowness and rules, crazy GC pricing, and construction material constraints.

      About once a month we bring up the idea of prepainted Hardie. The allure of a solid refinished material with a warranty is enticing, but then why isn't everyone doing it? I worry about caulking and touchup and nicks of the finish from material handling and the life of the product.

      Having just designed our second duplex with a drafter, I've looked at every single floor plan arrangement. What is the width and depth of your building? I'm sure your plans are perfect, I'd love a sneak peak. Was a garage required?

      When did the hospital building in Wenatchee get so big? I love your new cute farmhouse, maybe looks tudor to me. Does that old house require work and do you guys plan on staying there for a while? I'm looking forward to keeping up with your project! 

      I love the idea of making it a townhouse. I never thought about it for our duplexes, even though they have 2 hr party walls, because we always seem to get these leftover end of the culdesac, one long driveway off the street, lots. And our City (for example) is 9000 sf duplex and 6000 sf single family, so it's not exactly doable, but I love the idea. I'll keep it in my mind for looking at future developments. And with townhomes (zero lot line) you don't have to get into HOA things? Oh yeah, love all the info about contracts, dry, but I also love that stuff because it's important!

      I'll have to look, but I though my bank (WAFD) went off of duplex sales, which there are none. They actually just went off of the last duplex new build that our friends did a year prior (but did not sell either). Our bank was quick with the draws and payment, which was nice, even though you still have to wait for installation. How much contingency did they require?

      Fun stuff, I look forward to following along more!

    • Rental Property Investor · East Wenatchee, WA · Member since 2014 · 10k+ posts · 16k+ votes
      5y
      Originally posted by @Nik Moushon:

      Its been a crazy busy month with work, family, the build and the holidays. So, sorry I havent been keeping this updated. So here is what has happened in the last month:

      • -The building is completely framed in now. 
      • -Plumbing has started install.
      • -Roofing paper is up. Though the night it got installed we had a massive wind storm and it blew/ripped like 1/4 of it off. That was fun picking up pieces of it all over my back yard. 
      • -Mechanical starts on Monday. Electrical will start end of next week once plumbing as all their main lines in place. 
      • -Windows and doors are scheduled to be delivered next week. Though with covid I'm not holding my breath that they stick to their estimated delivery dates. 
      • -Siding is going to get ordered here soon. We are doing a pre-painted siding. This is much more durable than site painted siding and comes with a 30 yr warranty on the paint. Which is higher than even the paint warranty itself. It was only a couple thousand more expensive than site painting but thats a good trade off in my opinion. It does have an 8 week lead time though.
      • -We bought appliances during Black Friday sales, so those got delivered...and now I have zero room in my garage for a car. Saved have four grand buying them early but the bank wont pay me for them until they are installed. So I had to eat that up front cost until they get installed in a couple months. Well worth the savings. 

      I will try to keep a more regular posting. Especially since there will be a lot more things happening every week. 

       Whoa! You have been busy! Last time I saw your site, you were formed up for the foundation pour. 

      Love the way you planed those old wood floor planks. I remember seeimg them 'in use'. Quite the woodsman.

      And that wooden pipe (sewer?) . Cool old school!

      Awesome to see your progress. Thank you for the updates and so much valuable information! 

    • Architect · Wenatchee, WA · Member since 2018 · 843 posts · 907 votes
      5y

      @Julie Marquez

      The issue with the pre-painted Hardie is that its something new....and contractors HATE new. I got 3 bids for install and 2 up them put an up charge for the install and tried to claim there was extra waste...which there isnt. I know one mechanical guy that purposefully bids an extra 50% for the ductless mini-split systems just because he doesnt want to install them because he doesnt want to learn something new. He likes it the old way that he's been doing it for 30 years. Even though I havent meet a mechanical guy that hasnt complained about install ducts in tight spaces. We just put in the order last week...so we will see how it turns out. I have high hopes. You can get died caulk to match your paint color but its expensive. We just opted to get a gallon of the paint, from the same die lot, for touch up and to paint the caulk. 

      I have kind of forgot to put up plans havent I....I'll put some up in the morning. 

      The original plan was to only live in this house (the farm house) for a year-ish while the duplex was getting built. Then turn it around and sell it for a break even cost since the mortgage was pretty high. Well covid changes a lot. With the refi, and our now low interest rate, we have decided not to rush moving. We have moved 7 times in 8 years....the wife has had enough moving. So the next move will be our "last". We are going to look for a 10+ year house to allow our kids to grow up. We do not plan on doing any major fixes or remodels on the inside....thats a can of worms I'm to scared to open. Potential Asbestos and knob & tube wiring....not fun. We are going to focus our energy on the outside and clean it up. Let the next owner worry about a remodel. 

      Townhouses are single family houses...just zero lot line. So they can fit on a SFH lot of 6000 sf. They dont need 9000 sf. Assuming zoning allows a TH that is. Some HOAs will prohibit townhouses but most dont even bother mentioning it because the lots are over sized. So just do your homework.

      My bank went of duplex sales too. And also not many to go off of which gave me the trouble. If I had made this a townhouse from the get-go then I would've had better comps. Oh well. If I do make the switch over to a townhouse then I will instantly create about $70k in equity. Even more as time goes on. I just have to look into the numbers for the extra taxes (two lots instead of one) and interest rates. I'm not in a rush on it since it is planning to cash flow well enough as is. 

    • Architect · Wenatchee, WA · Member since 2018 · 843 posts · 907 votes
      5y
      Originally posted by @Steve Vaughan:
      Originally posted by @Nik Moushon:

      Its been a crazy busy month with work, family, the build and the holidays. So, sorry I havent been keeping this updated. So here is what has happened in the last month:

      • -The building is completely framed in now. 
      • -Plumbing has started install.
      • -Roofing paper is up. Though the night it got installed we had a massive wind storm and it blew/ripped like 1/4 of it off. That was fun picking up pieces of it all over my back yard. 
      • -Mechanical starts on Monday. Electrical will start end of next week once plumbing as all their main lines in place. 
      • -Windows and doors are scheduled to be delivered next week. Though with covid I'm not holding my breath that they stick to their estimated delivery dates. 
      • -Siding is going to get ordered here soon. We are doing a pre-painted siding. This is much more durable than site painted siding and comes with a 30 yr warranty on the paint. Which is higher than even the paint warranty itself. It was only a couple thousand more expensive than site painting but thats a good trade off in my opinion. It does have an 8 week lead time though.
      • -We bought appliances during Black Friday sales, so those got delivered...and now I have zero room in my garage for a car. Saved have four grand buying them early but the bank wont pay me for them until they are installed. So I had to eat that up front cost until they get installed in a couple months. Well worth the savings. 

      I will try to keep a more regular posting. Especially since there will be a lot more things happening every week. 

       Whoa! You have been busy! Last time I saw your site, you were formed up for the foundation pour. 

      Love the way you planed those old wood floor planks. I remember seeimg them 'in use'. Quite the woodsman.

      And that wooden pipe (sewer?) . Cool old school!

      Awesome to see your progress. Thank you for the updates and so much valuable information! 

       Ya things have gone pretty fast. If you your in town I'll show ya around...socially distance of course.

      I've been told the wooden pipe is a water pipe. It doesnt smell like sewer and I would think a bit small to be sewer.

    • Architect · Wenatchee, WA · Member since 2018 · 843 posts · 907 votes
      5y

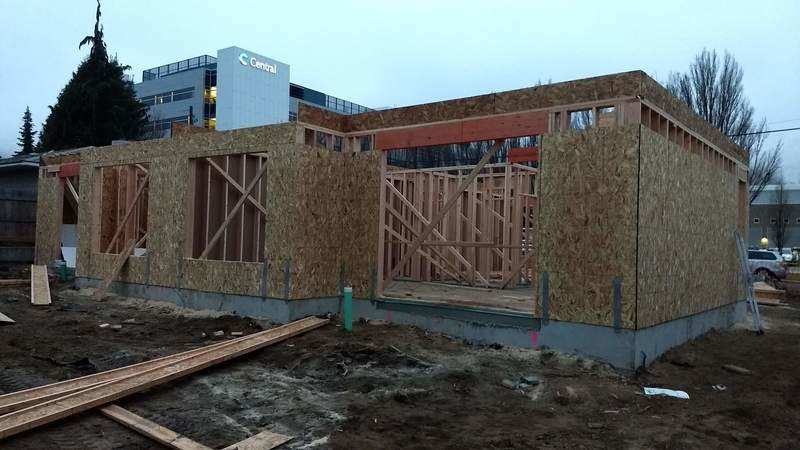
      Small update on the project progression...

      • Plumbing rough in is finished
        Mechanical rough in is about 45% done
      • House got wrapped and windows are being installed today
      • Framing is 95% done. Just a few more finish things.
      • The pre-painted Hardie siding, from WoodTone, was ordered and is 7-8 weeks out. 
      • Finally got the roof trusses, that were made wrong, fixed. They cannot sit on the fire wall, they have to ledger/hang on it.

      Up coming items...

      • Electrical starts this week
      • Roofing is scheduled to get installed this week but....we are also scheduled to have 3 days of snow...so this is doubtful
      • Finalizing flooring and wall tile and those will get ordered this week...maybe next
      • Waiting on two cabinet quotes to come in and then will decide on those

      Here are a few pictures from this last week...

    • Architect · Wenatchee, WA · Member since 2018 · 843 posts · 907 votes
      5y

      @Julie Marquez @Steve Vaughan

      Here are some pictures of the plans. Can't believe I've forgotten to post these. Overall size is approximately 50x40.

    • Julie MarquezPro Member
      Investor · Skagit County, WA · Member since 2016 · 1k+ posts · 807 votes
      5y

      @Nik Moushon Love the layout! I think laundry on lower level is key, especially is you have your tenants provide the W&D

    • Architect · Wenatchee, WA · Member since 2018 · 843 posts · 907 votes
      5y
      Originally posted by @Julie Marquez:

      @Nik Moushon Love the layout! I think laundry on lower level is key, especially is you have your tenants provide the W&D

       W/D are provided. The main reason for being downstairs is actually to minimize water damage incase of a leak or failure. Easy install and replacement was secondary. Definitely important, and was considered, but not the main reason.

      Another reason we are providing them is that we are seriously looking into renting by the room for one of the units. With the target tenant being traveling professionals, you have to have laundry.  

    • Architect · Wenatchee, WA · Member since 2018 · 843 posts · 907 votes
      5y

      Can't believe another month has gone by. Unfortunately it seems to have been a slow month. Weather hasn't been friendly. 

      MEP rough-in is complete. I had been originally told by the inspector that I didnt have to have a 100cfm fan over the range, that the in-room vent on the microwave was enough...well he came back and walked back that claim. He is lucky I didn't have drywall up yet...I would've been livid if I had to cut open my ceiling. He also forced me to put in a booster fan on the dryer vent as it was just over the max length....because adding more things for the lent to collect on makes SOOOO much sense. 

      Windows have been a royal pain in the ***....the one window they said was on back order they ended up misplacing and couldnt find it....after bs'ing on its delivery date for a month. Then they had to remake it and it would take 2 weeks. Then it got delayed because of weather. So its suppose to be here this wednesday....we will see. So that would be 2 months later than the rest. Home Depot also put in the powder room windows wrong so they got order wrong and didn't match the rest of the windows. But of course since we can "prove" that they ordered them wrong its not their fault...a bunch of flipping bs if you ask me. But even with re-ordering those replacements they still got here quicker than the one window I've been missing this entire time. So all but that one window is installed.

      The main roof, which is asphalt shingles, got installed. Nice to have that done. The lower roofs, which will be standing seam metal roofs, we are holding off on until siding gets installed so they dont get beat up by the siding installers. The siding is scheduled to arrive the second week of March. 

      We passed the framing inspection last week so insulation is starting today. Hopefully drywall will start this week too. Framing inspection here is only done when everything that goes in the walls is complete. 

      Not too many interesting photos on the inside but here are some updated photos from the exterior. Having the windows in adds a lot the elevations. Those triple panel sliding glass doors where pricey but going to be worth it. Lots of light getting brought it and help make the smaller unit size feel not so small. 

      The only thing missing on the exterior is the front porch roof. This should be framed in this week or next since siding is only 3 weeks out. 

    • Architect · Wenatchee, WA · Member since 2018 · 843 posts · 907 votes
      5y

      Sorry for not keeping up with progress reports everyone. Between me just forgetting and then delays after delays, and contractors screwing things up and me having to fix them just led to time just flying by and me never having free time. Its been an extremely busy and extremely long 4 months. Instead of a very long and boring post describing everything that went wrong or got delayed I will just say that I have been stuck in the "2 weeks until I'm done" phase for the last 3 months. Since everyone likes hearing what goes wrong with a project heres a taste: I found out the framers framed every interior door wrong in the ENTIRE building. Not a single head height was correct and half the doors were not even plumb. They also framer my front porch wrong by putting the post and beam in the wrong location making me change up the design and having to reorder roofing material that was ordered too size. The electricians driller 6" holes in my siding where the exterior light use to be but since they forgot to write that change down. The unit addresses were suppose to be on the posts of the front porch...now they are hiding the giant hole in the siding. I would say that the last 20% of the work has taken 50% of the time. 

      BUT, I am finally seeing the end of the tunnel. I have my second CO (certificate of occupancy) inspection on Friday and the only thing that is not done is having fiber internet installed. That, unfortunately, I have absolutely zero control over. Between just the massive amount of construction going on and dealing with fire season my small project just keeps getting pushed out. I put my application in 4 months ago and have been on the "project to-do" list for the past 2 months...hopeful get it this next week. I'm not holding my breath. 

      I'm not exactly sure where I am on budget. I still have several invoices that are due to come in and I havent paid myself back for a big chunk of expenses I covered along the way. I think I will be slightly over budget. But seeing as the budget I have is from 2019, pre-covid everything, I think I did really good at cost savings and managing the money. I don't want to get too ahead of myself but I think I'll be only about $10-15k over or about 2% over. With everything that is 2020 and its evil twin 2021...I think thats pretty damn good. We'll see if that holds true once I get my spreadsheet all tallied up.

      I post a couple pictures of the finished product below. Here is also a link to the 3D walkthrough I had done: https://my.matterport.com/show...

      • Rental Property Investor · East Wenatchee, WA · Member since 2014 · 10k+ posts · 16k+ votes
        5y
        Originally posted by @Nik Moushon:

        Sorry for not keeping up with progress reports everyone. Between me just forgetting and then delays after delays, and contractors screwing things up and me having to fix them just led to time just flying by and me never having free time. Its been an extremely busy and extremely long 4 months. Instead of a very long and boring post describing everything that went wrong or got delayed I will just say that I have been stuck in the "2 weeks until I'm done" phase for the last 3 months. Since everyone likes hearing what goes wrong with a project heres a taste: I found out the framers framed every interior door wrong in the ENTIRE building. Not a single head height was correct and half the doors were not even plumb. They also framer my front porch wrong by putting the post and beam in the wrong location making me change up the design and having to reorder roofing material that was ordered too size. The electricians driller 6" holes in my siding where the exterior light use to be but since they forgot to write that change down. The unit addresses were suppose to be on the posts of the front porch...now they are hiding the giant hole in the siding. I would say that the last 20% of the work has taken 50% of the time. 

        BUT, I am finally seeing the end of the tunnel. I have my second CO (certificate of occupancy) inspection on Friday and the only thing that is not done is having fiber internet installed. That, unfortunately, I have absolutely zero control over. Between just the massive amount of construction going on and dealing with fire season my small project just keeps getting pushed out. I put my application in 4 months ago and have been on the "project to-do" list for the past 2 months...hopeful get it this next week. I'm not holding my breath. 

        I'm not exactly sure where I am on budget. I still have several invoices that are due to come in and I havent paid myself back for a big chunk of expenses I covered along the way. I think I will be slightly over budget. But seeing as the budget I have is from 2019, pre-covid everything, I think I did really good at cost savings and managing the money. I don't want to get too ahead of myself but I think I'll be only about $10-15k over or about 2% over. With everything that is 2020 and its evil twin 2021...I think thats pretty damn good. We'll see if that holds true once I get my spreadsheet all tallied up.

        I post a couple pictures of the finished product below. Here is also a link to the 3D walkthrough I had done: https://my.matterport.com/show...

        Wowza, Nik!  I had the pleasure of viewing inside one but these look stunning.

        Well done my friend.  $2300 rents and low hassle tenants are going to take the sting off the hiccups and delays.  Even i was surprised to read that 50% of your problems happened when you were 80% done.   

        Glad you plan to do this and other developments again. You guys sure have a knack for it!

    Join the conversationCreate a free account to reply, vote on answers and follow this thread.