Flip blog - The heart attack house

Flip blog - The heart attack house

Contractor · Atlanta, GA · Member since 2008 · 978 posts · 985 votes

With apologies to J Scott - typically, my team and I refer to our houses by the street number. In this case, we have two houses side-by-side, and referring to them by the street number is confusing everyone... so we're going to try the whimsical name approach. =)

The first house is going to be a tear down, so we won't properly get started with that until probably next month when we get the plans ready and the city approves our permits (I expect permit approval to take 30 days)

In the meantime, this house I can start talking about. I've named it the Heart Attack House because it was owned by a gentleman and his wife, and they were going to renovate it and let their daughter live in it while she went to Georgia State. The guy was a contractor, so he figured he'd do the work himself.

Sadly, he cut his right thumb almost completely off, then had a heart attack. Then his daughter decided she didn't want to go to GSU anyway, so the project sat abandoned for 2+ years.

UNTIL...

We bought the house next door (I'm going to call it the Sinkhole) and decided that the biggest problem with the Sinkhole was the Heart Attack. So I found the guy and made him an offer he couldn't refuse... (Actually, I think we both won.)

(Ironic side note: My electrician was actually working with the guy to begin with. Small world.)

Our first step will be clean-up and correcting any unfinished/not to code framing, and some trivial moving of walls to make it 'just the way we want it', then we'll be off to the races with the rest of the process.

The house isn't huge. It's framed out as a 2/2 - about 1100sqft. However, it is an intown neighborhood where the houses (and the lots) aren't typically more than about 1500-1700sqft, and 2/2s actually sell.

Here are some pictures of the before.
https://picasaweb.google.com/109521566223059674424/HeartAttackHouseBefore?authuser=0&authkey=Gv1sRgCO-yrIrMn5Hl_gE&feat=directlink#

If anyone is actually interested, I'll do my best to keep this thread updated with our progress.

The next immediate step is the installation of a temporary power pole and getting that city inspection taken care of so we can get power on to the property. With a little luck, we'll be able to get started on the framing corrections next week.

We'll also have our structural engineer come out and make sure that the foundation is sound before we start buttoning it up. This is a big deal for me.

Biggest challenges so far are dealing with an extremely tight lot (It's about 40ft wide and 120ft deep), and incomplete framing, and possibly a questionable foundation. Also asbestos will need to be removed.

All in a day's work, though!

1Reply
179 views

Most Popular Reply

Involved In Real Estate · Omaha, NE · Member since 2012 · 140 posts · 34 votes
14y

There is just something I LOVE about progress pics! Great job on the work and keep the pics flowing.

See this reply in the discussion

40 Replies

Jump to latestLatest
  • Mark UpdegraffBusiness Member
    Real Estate Broker · Rochester, NY · Member since 2010 · 1k+ posts · 689 votes
    14y

    Hey Aaron,
    Sounds like fun :D We use the whimsical naming approach as well... our current project is "troll house" I could get into the naming details, but it isn't nearly as funny as the heart attack house.

    Keep us posted on your progress.

    Do you have people on payroll or do you sub everything out?

    PS - in my town 40 x 120 lots are more the norm... my smallest is about 33 x 75 ;)

  • Contractor · Atlanta, GA · Member since 2008 · 978 posts · 985 votes
    14y

    Mark,

    It is fun. Right now we have this house, the Sinkhole, and a major addition going on. The logistics involved just making sure that all the materials are going to the right place seems a bit daunting at times... but it is never boring.

    My foreman/lead carpenter is 'just about' payroll. Depending on how much we have going on, I will actually switch him from an hourly rate to a set weekly rate. This is as much about keeping him retained and available as it is about saving me money. I need to make sure that he can be where I need him to be at a moment's notice, and unless he's paying all his bills he will get other jobs that will hurt my schedule.

    Just about everyone else is a sub and gets paid either hourly or by the job.

    Took a trip to New York earlier in the year. My wife and I kept talking about the challenges that would have to be overcome inside the city (We were in Manhattan). Building there must be a technical nightmare... talk about zero setback!

  • Real Estate Investor · atlanta, GA · Member since 2008 · 80 posts · 15 votes
    14y

    Aaron, def interested in the updates. One day I would like to get into the business of construction so good to see things from grounds up and a fellow atlantian progress.

    are you building two houses or one.

  • Contractor · Atlanta, GA · Member since 2008 · 978 posts · 985 votes
    14y

    Kiran -

    We have two houses, side by side. One is a full tear-down and rebuild (Calling that one "Sinkhole" because... well... you'll see when I start that thread), this one, "Heart attack" is in sound enough shape that we can fix the framing and renovate in place without having to tear it down and build something new entirely.

    Sinkhole won't properly get started until probably Jan or Feb. We have floor plans and next week we'll get the engineer to start giving us footing specifications. After the plans are done, the permit process will take about a month. City of Atlanta is not very friendly to builders.

  • Real Estate Consultant · Bloomfield, NJ · Member since 2010 · 2k+ posts · 1k+ votes
    14y

    Thanks Aaron. As a northeastern rehabber I'm always interested in hearing about what goes on, rehab wise, in other folks' neck of the woods.

    The 1st thing I noticed about your heart attack house was that I didn't see a basement complete with a brick foundation as I do with homes up here. Did I miss something?

    And like Mark, 40 x 100 is more typical up this way. The smallest you'll see with a drive way will usually be 35 x 100. The largest in most cities is 50 x 100 and suburbs 75x 150. Just came back from Port St. Lucie, FL where 80 x 120 is the norm.

    Thanks again for the updates.

  • Contractor · Atlanta, GA · Member since 2008 · 978 posts · 985 votes
    14y

    Quick update -

    Met with my engineer today. Much to my delight, he certified that the foundation was essentially good to go. That's really good news for me, as foundation work would greatly add to the cost and expense of the rehab.

    We also put together our framing material takeoff. I estimate a week, maybe a week and a half with my master carpenter and a helper or two and probably only a few thousand in dimensional lumber.

    I could speed that up if I put a full framing crew on the project, but so much of what needs to be done is surgical that I'm afraid that speed would do more hurt than good.

    We're already working on our fixture takeoff (A lot of what we use in these houses, we special order).

    The electrician should have a temporary power pole up and running by Wednesday, so hopefully we'll have full power Wednesday or Thursday. If we need to get going before then, we can put a generator out.

    The next step is to get the lumber order in, order a dumpster and a portapotty, and start lining up hand labor to do clean-up of the property.

    -----

    Ibrahim - to answer your question, basements in these old houses are very unusual and digging one out adds greatly to the cost and complexity of the job. Georgia doesn't have soil so much as it has a lot of clay and rock, so digging and waterproofing is rather an expensive pain in the butt!

  • Contractor · Atlanta, GA · Member since 2008 · 978 posts · 985 votes
    14y

    So we're done with the first day of cleanup. Got a bit short-changed today and ended up with 2 laborers, my foreman, and myself. I wanted 4-5 laborers... tomorrow we should be at 5-6 laborers.

    Although we made great progress on the inside, there is a LOT of cleanup to do on the outside. I've been debating whether or not to put hand labor on the giant piles of debris in the back yard, or hold off a month+ to do it with a bobcat. 5 minutes with a bobcat, or all day with hand labor... on the other hand, the trash looks really, REALLY bad.

    Today we cleaned the interior out, cut the padlocks off the door, and demolished the bathroom. The floor system is rotted completely, so we're going to end up shoring that up and rebuilding it from the sub floor.

    We also started pulling up flooring that was set barely over concrete with batt insulation under it... there were mushrooms growing in the batt insulation. Gross. The underlying problem is that the guy who built over the new slab didn't do it right, and so there are water problems. We'll solve it tomorrow with a concrete saw and more hand labor.

    Bonus of the day - the last guy left us about a $900 front door slab that I'm delighted to say we'll be reusing.

    Problems so far include a roof system that will need to be reworked slightly, as the last guy didn't know how to match old roof gables to new roof gables (He missed it by about 8"). Actually, a lot of the framing needs to be dinked with to make it right. We'll be doing surgical repairs for about a week to a week and a half.

    City of Atlanta has put us a day behind on getting the power turned on because they can't get their inspection schedule in order.

    Otherwise, things are looking rosy. Today we had the roofer come out and measure, and the insulation folks come out and measure. Tomorrow the HVAC will be in to figure me an estimate (Although I already know what it'll be...)

    Tomorrow starts at 5am so we can rent the concrete saw and get a half day out of it, so it's time for me to hit the sack. I'll leave you with a few pictures...

    Tearing out the bathroom. Lathe and plaster never stops being fun!

    Here's the floor with the batt insulation under it. I can't believe this guy was going to have his daughter live here... this is a health problem waiting to happen.

    Over-exposed shot of the front door slab...

  • Contractor · Atlanta, GA · Member since 2008 · 978 posts · 985 votes
    14y

    Well, our last work day was Friday. Pictures below. Spent 60 man hours that day cutting out some stupid foundation errors, tearing out parts of the house, and generally cleaning up the property.

    In fact, clean up was going so quickly that within the first 45 minutes on the property it became abundantly clear that we were going to full our first dumpster to the brim. A quick call to our supplier and a bit of begging got us dumpster #2 within 90 minutes.

    By the end of the day, dumpster #2 was also effectively full. We will have to order another one before we do any roofing.

    After 2+ hours on the phone with Georgia Power, I finally got the engineer and then the lineman to come out and turn connect the power lines to the temp. pole. Up until then, we'd been running battery-powered tools... it was well-timed, as our last battery went dead shortly before the power company hooked us up.

    We also have water unlocked and ready to rumble.

    Got our HVAC guy out, as well as the roofer. Numbers in hand for the roofer, numbers will soon be finalized for the HVAC. HVAC guy made excellent recommendations for a laundry closet location. I was kicking myself for not thinking about it.
    In short, it's a small house with a giant master closet - his suggestion was to put the laundry in the closet. Our target audience is young couples and single people with no kids, so this makes sense.

    What this meant was that by the end of the day, we'd gone as far as we could without raw materials. We also had a pretty good list of materials put together.

    Cue the first real snag of the project...

    My supplier was on holiday Monday, and fully booked for deliveries until Tuesday late evening. We can't have workers sitting around on the clock without being productive, so the earliest we could productively return to the job is Wednesday (yes, the 4th)... Monday and Tuesday were simple time loss that we can't do anything about.

    Tomorrow (Today?) will start at about 4:30am so I can make sure that all materials are on site and ready to go by 7:30 when the guys show up. The temperature is supposed to be... well, cold. For Georgia, anyway. You guys in the great frozen north can bite me! =)

    And here are some pictures -

    Dumpster #1 about 30 minutes into the day.
    [img]https://picasaweb.google.com/lh/photo/I--I2rQv8Nqa5nZZ-KTse7XQhAdEOzbHFqbDzVVcXrU?feat=directlink[/img]

    Clean-up on the back yard...
    [img]https://picasaweb.google.com/lh/photo/r9gm6XxJP5S0X3pw_qN7d7XQhAdEOzbHFqbDzVVcXrU?feat=directlink[/img]

    Hooray for the lineman!
    [img]https://picasaweb.google.com/109521566223059674424/1132KirkwoodDuring?authkey=Gv1sRgCISZ96Tvp7_Q-QE#5693652655295191010[/img]

    The front steps have to relocate. 2" concrete face over sand... took 2 guys several hours to bust it up and haul it 5' to the dumpster. Concrete and sand are heavy, heavy materials.
    [img]https://picasaweb.google.com/lh/photo/-yWmFoNJ9s1AZaoqXa7n_rXQhAdEOzbHFqbDzVVcXrU?feat=directlink[/img]

    I took a break from crawling in the crawl space, tossing trash out to take this shot. Our metal pickers are taking apart the house next door.
    [img]https://picasaweb.google.com/lh/photo/t28XD_voE9rpx5-jQJJDnLXQhAdEOzbHFqbDzVVcXrU?feat=directlink[/img]

    The side yard.
    [img]https://picasaweb.google.com/lh/photo/mmbQq9XZSSxAiFWb_EOtULXQhAdEOzbHFqbDzVVcXrU?feat=directlink[/img]

    The back yard. Who'da known there was all that space back there? Once we get all the bushes and ivy hacked down, this yard will be terrific.
    [img]https://picasaweb.google.com/lh/photo/o9qpNsfweoDfatQFgF_8TbXQhAdEOzbHFqbDzVVcXrU?feat=directlink[/img]

    Another driveway shot.
    [img]https://picasaweb.google.com/lh/photo/nrU904zruNehBHOfdFT35LXQhAdEOzbHFqbDzVVcXrU?feat=directlink[/img]

    Getting the door framing ready for a sliding door...
    [img]https://picasaweb.google.com/lh/photo/P-7XnVRQdeUdyqC9Q3Q3zLXQhAdEOzbHFqbDzVVcXrU?feat=directlink[/img]

    Tearing out the front porch.
    [img]https://picasaweb.google.com/lh/photo/vfzeOTa15SbXKImJY8bwSLXQhAdEOzbHFqbDzVVcXrU?feat=directlink[/img]

    All buttoned up for the weekend.
    [img]https://picasaweb.google.com/lh/photo/VUhtatS93PT_1o4aY5rg9LXQhAdEOzbHFqbDzVVcXrU?feat=directlink[/img]

  • J ScottPro Member
    Moderator
    Investor · Sarasota, FL · Member since 2008 · 17k+ posts · 17k+ votes
    14y

    Congrats on the progress! What year was this house built?

  • Contractor · Atlanta, GA · Member since 2008 · 978 posts · 985 votes
    14y

    Tax records say 1930. Funny thing about tax records is that if they don't really know, they seem to put down 1930.

    Construction and materials indicate that the house is far, far older than that... like possibly 15-20 years older than that. Parts of it have been added to, renovated, etc. along the way. Part of what we have to do is peel back the layers and figure out what to go with.

    Big give-away is that the doors are all 'low'... like, I'd bump my head on them. We're going to therefore have to rebuild every single door header.

  • Real Estate Agent · Weatherford, TX · Member since 2011 · 726 posts · 284 votes
    14y

    What happened with the links? Looks like they're formatted right and copy and paste to browser works...

  • Contractor · Atlanta, GA · Member since 2008 · 978 posts · 985 votes
    14y

    I got no idea what the story with the pictures is...

    Quick update. After several days of intensive framing repairs, the roof is going on this weekend. The HVAC is also getting roughed-in.

    To avoid copper theft, our HVAC guy will run a chase through the walls so that later the lineset can be put in place after the walls are closed in. This way, there's only a few cents of metal in the house... not enough to be worth stealing. The copper lineset is a huge theft risk.

    The number of framing hurdles we've had to get over here have been tremendous. We're up to something like 100+ replacement 2x4x8s and a hefty load of other lumber. We've had to reinforce a lot of the roof bracing and redeck and relevel a lot of the roof at the same time. We're also dealing with uneven subfloor.

    In other words, everything we expected to see in a house that may be up to 100 years old, worked on by a succession of renovators, and most recently by a hack who apparently didn't know what his level, framing square, or tape measure was good for. (60% of the doors were framed wrong... too wide for standard door sizes.)

  • Contractor · Atlanta, GA · Member since 2008 · 978 posts · 985 votes
    14y

    So, the last 2 weeks I have sort of left this space intentionally blank. We've been working on rough mechanical and further framing repairs. Specifically, we've rebuilt the front porch and shored up a lot of the framing in the roof. Rebuilt all the door frames, framed in the front door, framed in the back door (Which wasn't framed to code to begin with)

    Long story short, it's really boring-*** **** if you're not a total rehab weenie with a long attention span and the ability to pick out nuanced changes.

    But the results are in. We've passed our HVAC, plumbing, and electrical rough inspections on the first try (Never any doubt), and we have insulation going in Monday. Tuesday will be the insulation inspection, and Wednesday we're going to be sheetrocking.

    After tomorrow, the house will be effectively done with the rough work and we're straight on to finish work... sheetrock, tile, trim, doors, cabinetry, granite.

    That means that we're getting 120+ boards of rock delivered Monday, along with durrock, hardieboard, fasteners, glue, and a host of other stuff that I won't bore you with.

    In other words, Monday will be tightly controlled chaos between wrapping up the last bits of exterior siding and exterior trim, moving all that sheetrock from the curb to the inside of the house (Praying for the rain to hold off), and making sure the insulation crew can get in and do their thing.

    Then... Tuesday will be utter boredom while we blow an entire day waiting for the inspector to show up and pass our insulation.

    Now that the main framing is done, we're finished with rough labor and carpentry for awhile. Everything from here on is regulated to a sub-trade who will come in for a few days (Sometimes simultaneously) and do their thing. We've had some of that already with the electrical and plumbing crew working shoulder to shoulder with each other and the carpentry and roofing crews.

    I've updated the whole photo album with a lot of new pictures, but here are the most interesting ones -
    (https://picasaweb.google.com/109521566223059674424/1132KirkwoodDuring?authkey=Gv1sRgCISZ96Tvp7_Q-QE# is the entire album)

    One of our laborers taking down the brick face for the fireplace. This is sad, but the old brick was pretty mangled and had to go.
    [img]https://picasaweb.google.com/lh/photo/P9YukoF3UAjDhyD4kxhkxrXQhAdEOzbHFqbDzVVcXrU?feat=directlink[/img]

    Here's a collection of victims the fireplace had claimed in the house's ~90 year history. Apparently, nobody ever cleaned it out... The favorite was the bat.
    [img]https://picasaweb.google.com/lh/photo/hew4kh6kO3rxF8Fvck2sQbXQhAdEOzbHFqbDzVVcXrU?feat=directlink[/img]

    Fireplace all ready for the new box and detailing -
    [img]https://picasaweb.google.com/lh/photo/iiGfRAEEZftqIwUTfRq2KLXQhAdEOzbHFqbDzVVcXrU?feat=directlink[/img]

    Rebuilt front porch and house wrap -
    [img]https://picasaweb.google.com/lh/photo/sAOZkfpnEhi9ovNMm67qorXQhAdEOzbHFqbDzVVcXrU?feat=directlink[/img]

    Working on the subfloors -
    [img]https://picasaweb.google.com/lh/photo/ykoz1DAp9K1U3zp5kgpjN7XQhAdEOzbHFqbDzVVcXrU?feat=directlink[/img]

    HVAC rough -
    [img]https://picasaweb.google.com/lh/photo/S0N6p3vrP-EUBsEsNsvBTrXQhAdEOzbHFqbDzVVcXrU?feat=directlink[/img]

    Putting in the transom windows in the bath and closet...
    [img]https://picasaweb.google.com/lh/photo/BkbW_jOJbVW_ePBN53NQ1bXQhAdEOzbHFqbDzVVcXrU?feat=directlink[/img]

    Roofing and more house wrap -
    [img]https://picasaweb.google.com/lh/photo/61y-nCT46UmhZhJA5YlAiLXQhAdEOzbHFqbDzVVcXrU?feat=directlink[/img]

    Good detail shot of the new soffits and fascia -
    [img]https://picasaweb.google.com/lh/photo/vQvKX30i_NNqMn0LkwDVObXQhAdEOzbHFqbDzVVcXrU?feat=directlink[/img]

    The cleaned up sidewalk (Whenever someone stops by looking for work, we put a shovel in their hand and tell them to pick up trash)
    [img]https://picasaweb.google.com/lh/photo/YO64Ad5zVJzncb-Q7kkA17XQhAdEOzbHFqbDzVVcXrU?feat=directlink[/img]

    Siding waiting to be installed -
    [img]https://picasaweb.google.com/lh/photo/_e_R9Kc0GfD1JzxEYp21pbXQhAdEOzbHFqbDzVVcXrU?feat=directlink[/img]

    Rough electrical -
    [img]https://picasaweb.google.com/lh/photo/9wG5JD3u6lQiqA0GS61KmbXQhAdEOzbHFqbDzVVcXrU?feat=directlink[/img]

  • Joshua D.Pro Member
    BiggerPockets Founder · HI · Member since 2008 · 16k+ posts · 5k+ votes
    14y

    Aaron McGinnis - The reason the pics aren't showing is that you're not linking to images, but pages on Picassa. If you want to show the image, you need the direct link to the image itself, which would end with .gif, .jpg, or .png.

  • Contractor · Atlanta, GA · Member since 2008 · 978 posts · 985 votes
    14y

    Boy is my face red. 4 year degree in Comp Sci. and you would think I would have figured that out!!

    One of our laborers taking down the brick face for the fireplace. This is sad, but the old brick was pretty mangled and had to go.

    Here's a collection of victims the fireplace had claimed in the house's ~90 year history. Apparently, nobody ever cleaned it out... The favorite was the bat.

    Fireplace all ready for the new box and detailing -

    Rebuilt front porch and house wrap -

    Working on the subfloors -

    HVAC rough -

    Putting in the transom windows in the bath and closet...

    Roofing and more house wrap -

    Good detail shot of the new soffits and fascia -

    The cleaned up sidewalk (Whenever someone stops by looking for work, we put a shovel in their hand and tell them to pick up trash)

    Siding waiting to be installed -

    Rough electrical -

  • Involved In Real Estate · Omaha, NE · Member since 2012 · 140 posts · 34 votes
    14y

    There is just something I LOVE about progress pics! Great job on the work and keep the pics flowing.

  • Full-Time Investor · Charlotte, NC · Member since 2009 · 2k+ posts · 1k+ votes
    14y

    aaron, looks great man..you've inspired me to make a blog on my next rehab starting this weekend..my current project looks very similar to this..old real 2x4,6, and 8's next to newer ones where needed..looks funny with the real dimensions next to today's lumber..looks like you're vaulting the ceilings, but it's tough to tell fromthe angle of the pic??? should look great..i'm no framing expert, so please take this question as curiousity and a desire to learn..more than a critique..why is there so much blocking between the studs on the last pic showing your electrical rough?

  • J ScottPro Member
    Moderator
    Investor · Sarasota, FL · Member since 2008 · 17k+ posts · 17k+ votes
    14y

    Thanks for the pictures and update...I guess now I don't have to come visit the project tomorrow, do I? :D

  • Contractor · Atlanta, GA · Member since 2008 · 978 posts · 985 votes
    14y

    @Bryan A. - Good question. We're using Ikea cabinets for this house. Ikea cabinets hang on a hanger strip, and so optimally you have blocking to tie the hanger strips straight into the framing. Makes hanging the cabinets that much faster and easier if you don't even have to find the stud and do any kind of adjustments.

    The ceilings were actually vaulted by the last owner, and we like it so we're going with it. I'm not sure it is something I would have done as a choice, as I'm a huge fan of the kind of tall ceilings this house had to begin with (10')... but there it was, so we're just gonna run with it.

    Law of unintended consequences: All those angles in the ceilings are going to bump our sheetrock hang and finish price up a dollar more than we usually pay per board.

    @J Scott - You could, but then I'd cry into my pillow tomorrow night...

  • Real Estate Investor · Milwaukee, WI · Member since 2008 · 1k+ posts · 671 votes
    14y

    Looks like a lot of work. Why do you pick Ikea cabinets? I have never tried them but it seems like a cheap brand.

    What is your target sale price for this project?

  • Contractor · Atlanta, GA · Member since 2008 · 978 posts · 985 votes
    14y

    @Jeffrey K. -

    Ikea's build quality is definitely not as good as what we have used in the past (Armstrong and Liberty). So, cheapness (Dollars) is one thing they have going for them from a budget perspective.

    However, they do have a reputation for lasting a long time... and the people we have installed them for in the past really, really like their cabinets.

    Ikea is also immediately available. Instead of waiting 2-3 weeks, I can pick them up at a moment's notice... which is nice when you're trying to keep a schedule.

    Also, there is an Ikea in Atlanta and they have advertised very heavily. Their store is always crawling with people, and people have the perception that Ikea cabinets are a really desirable cabinetry.
    If I tell someone we use Armstrong cabinets, they say "Who? What? Why do I care?"
    If I tell someone we use Ikea, they say "Ooooohh... aaahhh... That's so trendy!"

    So Ikea has already done the advertising work for me. It literally becomes a selling feature... almost as if I had put a McDonald's in the front yard.

    In fact, statistically speaking, many of the highest sales in my area have sold with Ikea cabinets. Who am I to argue with market trends?

    Target sales price for this house is $160k... conservatively. We may actually go higher than that.

  • Engineer/Investor · Suches GA · Member since 2011 · 69 posts · 49 votes
    14y

    Wow, I just stumbled upon this fascinating little thread. I love to read about success stories and the before and after pics are speaking for themselves already. There is just something about rehabbing that speaks to me about hope, redemption, and similar themes that just seem to put me in a good mood.

    Aaron, I would love to read the project close out case study with the purchase, rehab, sale price, profit, timeline figures and financing arrangements so that I can use that as a measure goodness on my own projects. Of course if you would rather keep that private I totally understand but keep those pics coming!

  • Contractor · Atlanta, GA · Member since 2008 · 978 posts · 985 votes
    14y

    Well, this week has been pretty darn slow until today. All we were really able to do was wait on the rain to deliver sheetrock, then install insulation, then wait on the building inspector to tell us our insulation looked good and we could go ahead and hang the sheetrock.

    In construction terms - a real yawner of a Monday and Tuesday. Fortunately, we did get our insulation up, the rain did break Tuesday, and our inspection got passed... so today we were on to hanging sheetrock.

    Sorry, no pictures of the sheetrock yet - I had to oversee another job we're working on and go check out some other houses for other investors (Hi, J!)... I'll do my best to get some shots of the crew while they're mudding tomorrow.

    Tangent: One of the best things about using dedicated subs over and over again is that we can rely on them to show up, do their work, and leave the house secure without having to be monitored. Right now, we have 3 builds going on and this is essential... it means I don't have to have a lot of middle-management running around. We can get away with spot-checking the crews while work is happening.

    That's super important in a place like Atlanta... our jobs are separated by 30 miles and a lot of traffic, so bouncing back and forth all day would be chaotic at best.

    So without further verbiage, here are some more really boring pictures of... batt insulation. We had to use a LOT of batt insulation on this house because of all the cathedral ceilings. We'd usually do blown, but those dang ceilings make it impossible... Our options were foam or batt, and foam is ridiculously expensive so we're going with batt.

    Laundry room, insulated for sound dampening -

    The outside wall in the master closet -

    The outside wall in the master bath -

    Master bedroom -

    Standing in the kitchen, looking out to the living room -

    Living room, interior walls don't get insulated.

    Here's a really good shot showi with rough mechanicals in -

    BONUS ROUND - which color scheme do you like best? The trim on the right is the trim color options on each plank, with offset colors next to on the right.

  • J ScottPro Member
    Moderator
    Investor · Sarasota, FL · Member since 2008 · 17k+ posts · 17k+ votes
    14y
    Originally posted by Aaron McGinnis:
    I had to oversee another job we're working on and go check out some other houses for other investors (Hi, J!)...

    An additional thank you for taking the time to help me yesterday...you probably saved me about $10-15K in potential overages on that rehab. Hopefully the bank will accept our reduction!

    Now I'll let you get back to your project.. :D

  • Contractor · Atlanta, GA · Member since 2008 · 978 posts · 985 votes
    14y

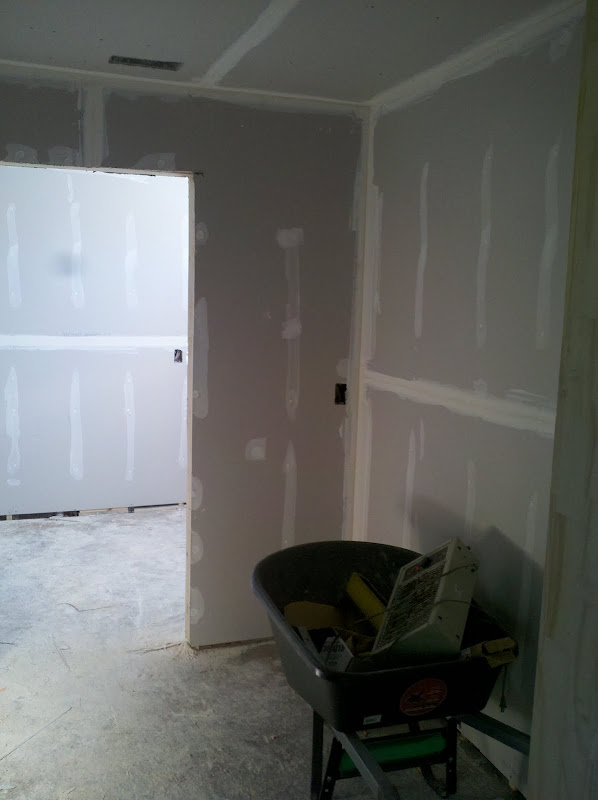
    Alright ladies and germs, we're rocking the sheetrock. This next week will show some pretty rapid transformations. We will see the sheetrock finished, floors installed, tile installed, and if the Gods smile upon us we'll start installing doors, cabinets, and trimming the house out.

    If nothing gets in our way, we may be lucky enough to finish all that this week and start painting next week. More likely, though, some of that will push into next week and we won't start painting until the middle of next week.

    After paint, we'll start doing our finish plumbing, electrical, and HVAC. Then? Then we're done and on the market.

    So here are some sheetrock progress pictures to gawk at...

    Living room

    View from the DR into the Master Bed

    Master bedroom

    Master bedroom windows

    Master bath - vanity area

    Laundry room -

    Living room

    Fireplace area -

    Front bedroom windows -

    Front bedroom out to hallway -

    Here's a quick video of the sheetrock guy using the bazooka
    https://picasaweb.google.com/109521566223059674424/1132KirkwoodDuring?authkey=Gv1sRgCISZ96Tvp7_Q-QE#5703284453101882082

Join the conversationCreate a free account to reply, vote on answers and follow this thread.