We are in escrow on a duplex zoned R2 that has a detached garage that was converted into an additional unit without permits. The housing department states that it needs a new certificate of occupancy because it's no longer a garage. How can we go about making this a legal unit? The lot is big enough for 3 units because its 7700 square feet - but its zoned r2. Anyone know how hard it is to attain zoning variance? We don't want to have to tear out what has been built in the garage. (They did nice work! And we wanted to live in it while we fix up the duplex...)
@Sydney Sherman - Thanks for sharing the details. I was pretty surprised - disappointed AND confused by the fact they need you to provide those covered & uncovered parking spaces. I thought the new ordinance freed us of all that!
@Sydney Sherman. Yes, thanks for sharing the additional details of that property, I know exactly what you're feeling with frustrations on those restrictions on parking and reduced sq ft to account for it because I have a similar situation with a SFR on a duplex I will go into more detail about below.
@Will Barnard Thanks so much for your great reply. Although you detailed the 25% rule correct with that 8 unit example, I believe I read elsewhere that the number of ADUs that may be created in a multi-family dwelling is equal to 25% of the number of existing units, or one ADU, whichever is greater. So on 1-3 unit properties, in addition to two detached ADU's, I think we are allowed to convert non-livable attached space to 1 ADU. Regarding the first half of your reply, while that idea of demolishing what's currently there seemed kind of shocking to me at first haha, it actually very well may be the best plan for this property after all once you read the details because basically I don't think I can add 2 ADU's currently to this property (please correct me if I am wrong after reading below).
I'm kind of stumped on what I should do and could use input from others in this thread, I attached a picture of the property and lot. The city is saying a new unit would have to have two covered parking for a total of 4 garages for 2 units and currently there is only a 3 car garage with the SFR built above and there is no room for a 4th garage unless this 3 car garage with SFR above was basically demolished/rebuilt bigger to handle 4 cars (and they say my lot is wide enough for this)! This is because the area where the new 2nd unit would be does not allow garage access, no one has a garage on their front unit. What makes it more frustrating is the entire block and 3 surrounding blocks are duplexes and triplexes and only 2 lots actually have 4 car garages, some with three like mine and some with even just one.
I think there is a chance the city could reconsider on 4 garages total with the right architect and plan and could accept a 3 car garage to suffice for the 2 units, but I really don't like that I would have to spend money for an architect and pay for the time of the city's planner just to find out this is even possible or not to begin with. Back to how this is related to ADU is that my other option would be to just add ONE ADU (I don't think 2 allowed) either where that proposed 2nd unit would have been OR converting the current attached garage into an ADU. Having both would be nice but I'd run into that problem of 2 adu's not allowed on a SFR/1 unit zoned R2.
What do you all think?
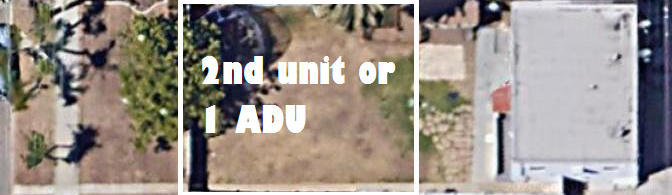
@Sydney Sherman I disagree with the city's stance that a JADU is only allowed on a single family zoned property. My reading of AB68 is that a JADU is allowed in existing single family residences regardless of zoning. I have passed text below of the bill.
(A) One accessory dwelling unit and one junior accessory dwelling unit per lot with a proposed or existing single-family dwelling if all of the following apply:(i) The accessory dwelling unit or junior accessory dwelling unit is within the proposed space of a single-family dwelling or existing space of a single-family dwelling or accessory structure and may include an expansion of not more than 150 square feet beyond the same physical dimensions as the existing accessory structure. An expansion beyond the physical dimensions of the existing accessory structure shall be limited to accommodating ingress and egress.(ii) The space has exterior access from the proposed or existing single-family dwelling.(iii) The side and rear setbacks are sufficient for fire and safety.(iv) The junior accessory dwelling unit complies with the requirements of Section 65852.22.
@Alan Rudy You are correct about allowing at least one conversion ADU in multi-family. See the text from the bill below.
(C) (i) Multiple accessory dwelling units within the portions of existing multifamily dwelling structures that are not used as livable space, including, but not limited to, storage rooms, boiler rooms, passageways, attics, basements, or garages, if each unit complies with state building standards for dwellings.(ii) A local agency shall allow at least one accessory dwelling unit within an existing multifamily dwelling and shall allow up to 25 percent of the existing multifamily dwelling units.
If either of you are hitting a wall with the city because they are not interpreting the law properly, you can contact HCD to get clarification. We have done this a few times with some ADU projects and gained a favorable response.
Good luck!
Thanks for the input @Christian Nielsen. Regarding your other point with @Sydney Sherman I re-read the entire 65852.2 and came to the same conclusion at first- nothing about only one ADU when SFR on R2; however, re-reading 65852.22 it does say JADU's are for Single Family zones as highlighted in Sydney's attachment on her last message. In her case it's not within the SFR and even though in my case the JADU would be...if both my response from the city and Sydney's response from her city that seems closer to the finish line are saying the same thing regarding this, unfortunately it doesn't seem to bode well for us with their interpretation. It really does get a little frustrating because something seems a little off with 2 being allowed for SFR and for MFR but not 1SFR in MFR zoning, they seem to take such a defensive stance when you just question what you can do (even though I'm not trying to get on their bad side) and seem to be the final authority on allowing it (or at least act like it). Just trying to figure out what I can exactly do with this property before investing all these resources and it is not exactly clear yet.
If you want a second opinion you can email Adu @ hcd.ca.gov. I am not sure how fast they are responding in this time of Covid, but it will cost you nothing.
Good luck
Thanks for that e-mail address @Dan H.. I did just that and they finally got back to me and did confirm my city's thought that JADU is for SFR zoning only. The reply from the representative wasn't very detailed though and after reading the text of the bill again I think there's still a chance they're not interpreting it correctly...because if JADU's are only allowed on lots zoned for single family residences, per Gov Code 65852.22, why are JADUs even mentioned at all in Gov Code 65852.2 then? And the language in code 65852.2 about JADUs does say single family dwelling (not zoning) several times. I guess it could be because 65852.22 came after 65852.2 but anyway, if they confirmed it that way and two cities confirmed it as well, it seems not much else can be done on that.
One last question I had that I'll probably have to wait a while for them to answer, is that the revised setback requirements for both rear and sides is 4 feet. But what is the minimum setback/distance a detached ADU should be from a house/unit on the same lot? I remember hearing both 6ft and 10ft.
@Sydney Sherman Looks like I missed your response as well. Thanks for the update and all of the additional details. The build rate is pretty impressive!
@Will Barnard I've found a SFR that I'd like to build a JADU and ADU on. The property currently has a detached 2 car garage which I plan on converting to an ADU. Although, i was wondering if the current ADU regulations allow for adding a second story to the primary residence as a JADU? Is the additional square footage capped at 500 sqft?
Seems to me like the highest and best use would be to maximize the square footage of the detached garage and build a single unit JADU~500 sqft but is that economical?
Would appreciate any input from everyone in the thread! It has been a great resource over the past few months.
Thanks Everyone.
@Will Barnard I've found a SFR that I'd like to build a JADU and ADU on. The property currently has a detached 2 car garage which I plan on converting to an ADU. Although, i was wondering if the current ADU regulations allow for adding a second story to the primary residence as a JADU? Is the additional square footage capped at 500 sqft?
Seems to me like the highest and best use would be to maximize the square footage of the detached garage and build a single unit JADU~500 sqft but is that economical?
Would appreciate any input from everyone in the thread! It has been a great resource over the past few months.
Thanks Everyone.
For the JADU, you are capped out at 500 SF and of that a maximum of 350 sf of existing home space and up to 150 SF of addition SF can be used to max it out. You could not build a second story and use that as the JADU as the JADU must comprise of "{existing" square footage and no more than 150 SF add on. Hope that answers your questions.
@Will Barnard I've found a SFR that I'd like to build a JADU and ADU on. The property currently has a detached 2 car garage which I plan on converting to an ADU. Although, i was wondering if the current ADU regulations allow for adding a second story to the primary residence as a JADU? Is the additional square footage capped at 500 sqft?
Seems to me like the highest and best use would be to maximize the square footage of the detached garage and build a single unit JADU~500 sqft but is that economical?
Would appreciate any input from everyone in the thread! It has been a great resource over the past few months.
Thanks Everyone.
For the JADU, you are capped out at 500 SF and of that a maximum of 350 sf of existing home space and up to 150 SF of addition SF can be used to max it out. You could not build a second story and use that as the JADU as the JADU must comprise of "{existing" square footage and no more than 150 SF add on. Hope that answers your questions.
Very clearly and succinctly answers my question. Thanks Will.
Hello all -- this thread has been very helpful. Thanks to all who've contributed. I am in a similar boat - trying to convert a detached garage in a duplex property in an R2 lot in Torrance. The City (City of Torrance) told us that it is not allowed because we are zoned R2 and already have 2 units.
The City Ordinance on ADU's mentions R1, R3, single family and multifamily, but nothing specific on duplex or R2. One would think multfamily should include R2 and duplex
Is there any material I can show them that defines what multifamily is according to state law? I've tried looking into the bills and it doesn't define it specifically. TIA for your help!
Tess Sweet so do you have to tear down the converted garage and just make it into a garage? I'm in the same situation as you. My garage was illegally converted when we bought our property, we haven't rent it out yet, but I would like to legalize it into a DU.
@Grace Ronquillo thanks for your comments here. I am considering purchasing a duplex in Torrance zoned as R2 with a detached garage which I would like to convert to an ADU. Have you been able to provide the City with any additional material to get them comfortable with the conversion?
Thanks!
@Grace Ronquillo thanks for your comments here. I am considering purchasing a duplex in Torrance zoned as R2 with a detached garage which I would like to convert to an ADU. Have you been able to provide the City with any additional material to get them comfortable with the conversion?
Thanks!
havent made much progress on this as was preoccupied w other things but will DM you
Hi all, thank you for this wonderful thread! We stumbled upon it trying to get some more info on whether we can add an ADU to a property we are making an offer on. It is zoned R2, Low Med I density, with a duplex and freestanding garage. We are interested in building above the garage and making it into an owner occupied unit. Based on the current laws, should we easily be able to add a 3rd unit, either as an ADU or just a regular old unit?
Hi @Kathryn Greenbaum - If it is in the city of LA, you could add a "detached ADU" above the garage as long as you accommodate setbacks/zoning height/etc. The state law will also allow you to add detached ADUs (1 or 2) to a duplex, but they cannot be above the garage, rather they must be free standing.
Ultimately, you have options, and any of the above would need to be confirmed with the respective city's planning/building departments.
@Will Barnard Hi Will, what is the typical cost today to build an ADU today? I am looking for a contractor to build a 630sqft 1/1 ADU. I have the plans, permits, and tittle 24.
@Robert Chuang Hi Robert, just wanted to see how your ADU project turned out. I am looking for contractors to build and wanted to get some referrals on who can do the job.
@Carlos Alonso, Hi Carlos, how did your ADU project turn out? Who did you eventually choose to the build for you? Did they do a good job? What was the final cost?
@Sydney Sherman, Hey Sydney, could you update us on your experience? Did you end up completing the project? Any insights on what worked well and what didn't? How much did the whole project cost? Would you do it over again if you know what you know today?
We are in escrow on a duplex zoned R2 that has a detached garage that was converted into an additional unit without permits. The housing department states that it needs a new certificate of occupancy because it's no longer a garage. How can we go about making this a legal unit? The lot is big enough for 3 units because its 7700 square feet - but its zoned r2. Anyone know how hard it is to attain zoning variance? We don't want to have to tear out what has been built in the garage. (They did nice work! And we wanted to live in it while we fix up the duplex...)
On an R2 / duplex lot you're in the multifamily ADU lane, which is actually more generous than single-family, not less. A few things hold regardless of your exact parcel (state by-right, Gov. Code §66323): a detached ADU up to 800 sq ft, 16 ft tall, with 4 ft side and rear setbacks generally can't be denied. And on a lot that already has multifamily housing you get a separate conversion path on top of that — you can carve ADUs out of existing non-livable space (storage, old garage, utility rooms) in addition to detached units. So the duplex doesn't block you; if anything it opens a second door.
What actually decides your case is the parcel's zoning + any overlay (specific plan, hillside, coastal, HPOZ) — not the duplex itself. Anyone giving you a confident yes/no without pulling your overlay data is guessing.
P.S. — full disclosure, I built a free tool that reads the LA zoning + overlay data for a specific address and returns a cited verdict (says "needs review" instead of faking a yes when an overlay is in play). It's mine, no signup to see the result: backyardcheck.com/?src=bp-forum