Need Help with Kitchen Layout for a Flip!

Need Help with Kitchen Layout for a Flip!

New to Real Estate · Pittsburgh · Member since 2020 · 8 posts · 8 votes

Hi BP! Need some help from the community about deciding on a kitchen layout for a flip. This is our first flip, it's outside of Pittsburgh, PA, and ARV is about $375k.

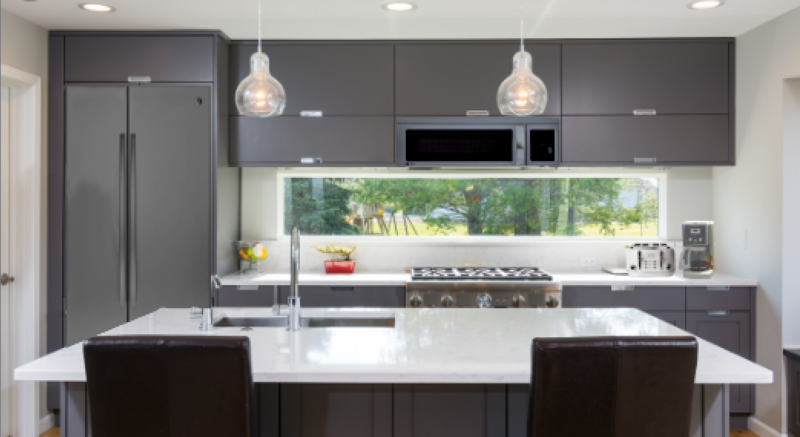
We are debating between these three designs, keep in mind the kitchen window on the back wall is existing. #1 is the cheapest option, but my concern is it will look weird with the stove off center and be too cramped in that corner. #2 Is about $1.5k more expensive, and we would be losing the window in order to center the stove. As it stands there is a moderate amount of natural light in the space, not a ton but it's also not a cave. #3 would be about $2.5k more expensive with a down-draft range but we get to keep the natural light from the window. The last pic is another rendering of option #1. Let me know what you think and thanks in advance!

1Reply
184 views

Most Popular Reply

Investor · Morrison, CO · Member since 2015 · 221 posts · 177 votes
5y

I say go for #1.  It's a flip, stay with cheaper - it still looks good and natural light wins every day!

See this reply in the discussion

48 Replies

Jump to latestLatest
  • Jonathan GreeneBusiness Member
    Real Estate Consultant · Madison, NJ · Member since 2016 · 6k+ posts · 7k+ votes
    5y

    I would go with #2. #1 looks weird with the stove too close to the corner. #3 I am not sure about a down draft range, but you can hang a hood and vent out the top, but #2 is a good mid-range. I don't think you lose much from that window and the kitchen looks much more in place to me.

  • Pittsburgh, PA · Member since 2015 · 52 posts · 26 votes
    5y

    I say keep the window and make sure there’s a hood vent...so #1 or #3.

    I personally like lots of natural light in the kitchen.

  • Member since 2018 · 6 posts · 5 votes
    5y

    I say #1 or #3 also. Does not make sense to loose the light in order to add a cabinet.

  • Member since 2019 · 11 posts · 9 votes
    5y

    So, all three look nice, and that's good news. I worry about the stove in the corner too. Does your 3d model have the option to open the stove doors and cupboards?

  • New to Real Estate · Pittsburgh · Member since 2020 · 8 posts · 8 votes
    5y

    Thanks everyone! Okay so I've created a 4th option, which would be to have a ceiling mounted range hood. It'd be about $2k cheaper than the down draft, and still get to keep the window :O I personally wouldn't like that for my own home because it takes away from the sight lines, but I have to remember that I won't be living there, and it is cheaper. 

    And @Lisa Toner, there's 5' between them so yes you'd be able to have both open

  • Investor · Morrison, CO · Member since 2015 · 221 posts · 177 votes
    5y

    I say go for #1.  It's a flip, stay with cheaper - it still looks good and natural light wins every day!

  • Deland, FL · Member since 2017 · 2k+ posts · 1k+ votes
    5y

    #5


    swap the window and the stove 

  • Rental Property Investor · TN · Member since 2018 · 2k+ posts · 2k+ votes
    5y

    I like #3, because I like counter space and that gives it by the window.  The vent on #4 is ugly, downdraft is nicer looking.

  • New to Real Estate · Pittsburgh · Member since 2020 · 8 posts · 8 votes
    5y

    @Lynnette E. I prefer #3 as well, but is it worth the extra $2k to have a down draft on a flip?

  • Rental Property Investor · Nantucket, MA · Member since 2021 · 52 posts · 18 votes
    5y

    @Mariel Painter-Chapman With it being a flip you don't want anything to look too strange. The kitchen is that thing that people will remember and take note of. In my opinion number 2 makes the most sense. Keep everything simple, plenty of storage and counter space. I don't think you should cut into your profit for number 3 just to save the window.

  • Investor · Charleston, SC · Member since 2011 · 606 posts · 414 votes
    5y

    @Mariel Painter-Chapman

    I would go with #1 since you get the natural light, etc. I don’t like a range on the island. An island with a sink is ok but not a stove. Definitely not option #4.

  • Member since 2020 · 5 posts · 1 vote
    5y

    @Mariel Painter-Chapman

    Hi,

    I would go with #2 if there are other areas of the house that let the natural light come in.

    Also, by putting the oven in the middle, the buyer is getting more cabinet space.

    Lastly, there is more counter space between the sink and the oven. So it does not look cramp if the person puts dishes there.

    It is more practical to me than the other options.

    Also, I would not choose 4. It does not look attractive. The hood would be most likely the first thing the the buyer sees, and would take the attention from the rest of the kitchen.

  • Member since 2021 · 1 post · 1 vote
    5y

    I would do option #1. Being that my profession is a restaurateur, counter space is essential so all the space to the right is great. plus with the window there, if they cook something that the exhaust fan isn’t strong enough to pull out, they can open the window on that side to create more air flow.

  • Real Estate Agent · Pittsburgh, PA · Member since 2015 · 1k+ posts · 846 votes
    5y

    @Mariel Painter-Chapman

    Option 2 or 3 IMO

  • New to Real Estate · Austin Texas · Member since 2020 · 8 posts · 1 vote
    5y

    I like the 4th revised option. You want to appeal to your target buyer and who doesn't love natural light! 

    Even though it's a flip and you won't be living there you should think about your potential buyer and what they would think when they walk into the kitchen. As long as you're staying within your budget the price difference seems insignificant for the impact that the kitchen will make. 

  • New to Real Estate · Deland, FL · Member since 2019 · 3 posts · 1 vote
    5y

    @Mariel Painter-Chapman

    I prefer number 3 as it is the closest to a triangle (fridge, sink, stove, being the points of a triangle). It makes cooking easier.

  • Austin, TX · Member since 2019 · 5k+ posts · 5k+ votes
    5y
    Originally posted by @Mariel Painter-Chapman:

    Hi Mariel,

    Some design "Food for thought".

    Good Luck!

  • Rental Property Investor · Fresno, CA · Member since 2019 · 10 posts · 2 votes
    5y

    @Justin Hoggatt i completely agree save the money. Don't over rehab. Use the money for another area of the home. #1

  • Rental Property Investor · TN · Member since 2018 · 2k+ posts · 2k+ votes
    5y
    Originally posted by @Mariel Painter-Chapman:

    @Lynnette E. I prefer #3 as well, but is it worth the extra $2k to have a down draft on a flip?

     Depends..is it a $100k house, if so nope, go cheap.  Or will it sell for $250k or more.  The higher the sell price the less that $2k will have meaning.  If it is 1% or less of the sale price, I'd do it.  Kitchens sell places.

  • Real Estate Appraiser · Isabella lake, CA · Member since 2018 · 628 posts · 491 votes
    5y

    If you dump the window you could maybe put in a sun tunnel for light in there.

    Or more electric lights.

  • Colleen F.Pro Member
    Investor · Narragansett, RI · Member since 2013 · 8k+ posts · 4k+ votes
    5y

    # 2 and where does the microwave go?   That is going to take up counterspace unless you put it low in an island.  None of the 2 window selections have counterspace for it.   I would eliminate one window that looks out on the side yard/ driveway. You would not want to lose a window that looks out somewhere that has the only view of the backyard if you have kids etc. but one window is enough for this size kitchen. I know some people don't like microwaves above the stove but you need to find a place for it if you don't put it there.

  • Rental Property Investor · Hermiston, OR · Member since 2020 · 6 posts · 10 votes
    5y

    @Mariel Painter-Chapman

    I personally like option 2 but sub the hood vent for a venting microwave with a small cabinet above it. With limited counter space, a counter top microwave would take some of that away and more than likely the electricians would need to run an extra circuit for one anyways. Microwave might be used more than an oven nowadays

  • Investor · Schenectady, NY · Member since 2015 · 107 posts · 111 votes
    5y
    I’m a kitchen designer. I flip houses. #2 is the best. Easy choice.
  • Deland, FL · Member since 2017 · 2k+ posts · 1k+ votes
    5y
    Originally posted by @Scott Mac:
    Originally posted by @Mariel Painter-Chapman:

    Hi Mariel,

    Some design "Food for thought".

    Good Luck!

    DING  DING  DING   We have a winner 

    Give the potential buyer a WOW to take away with them    Even better if you can put in a sliding window with a small simple inexpensive patio    

    I put in outdoor kitchens with fridge, cook top, gas BBQ grill, bar counter, sink and cement floor for not much over $1000 And 10 hours of my time. 

    People seem to love it 

    You could easily do a simple patio for $300  

  • Investor · DFW/LAX/PHX · Member since 2017 · 49 posts · 28 votes
    5y

    @Mariel Painter-Chapman

    Think #1 still still looks good. A bit off topic, but what software did you use to create these models? Thanks!

Join the conversationCreate a free account to reply, vote on answers and follow this thread.