Rental Property Investor · Poughkeepsie, NY (Hudson Valley Area) · Member since 2019 · 188 posts · 102 votes
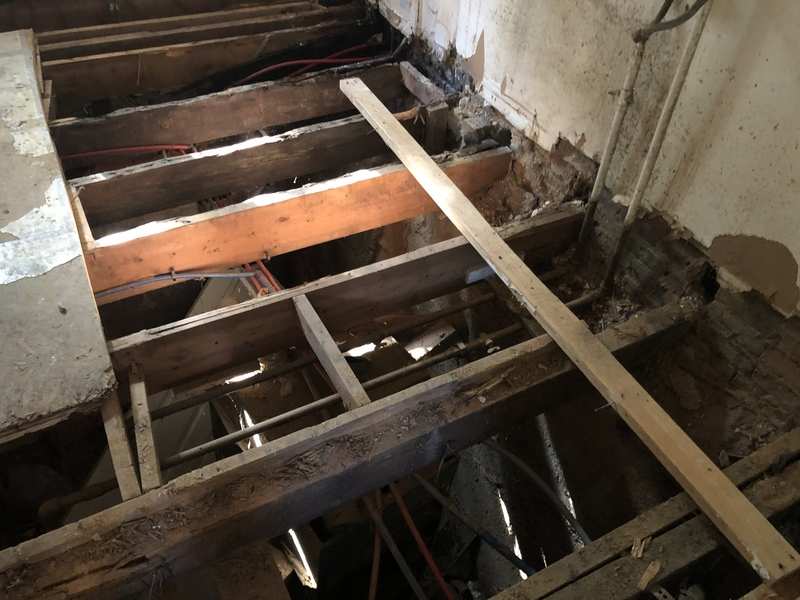
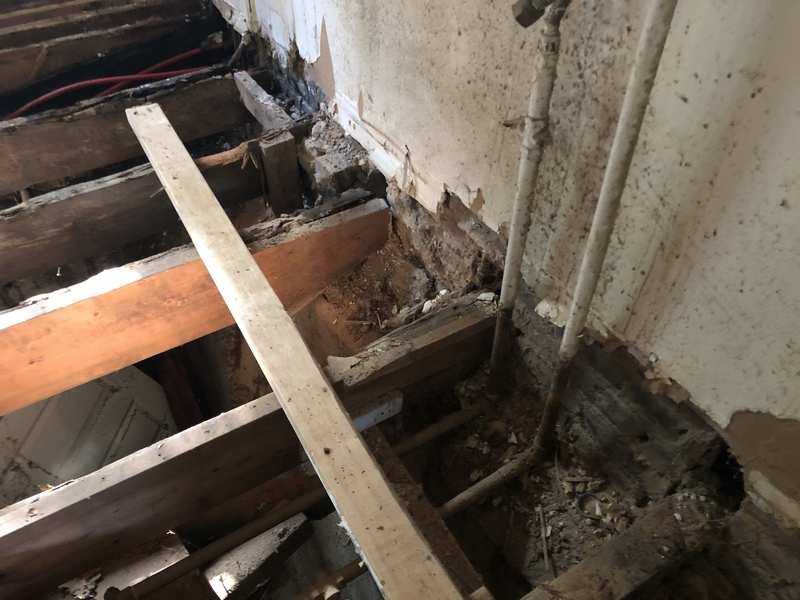
Hey quick question. I pulled the subfloor up to sister up the joist and get the floor plumb but my contractor just reported that all the wood is deteriorating and falling apart. Is this something my insurance could cover? It’s a two family building built in 1910 and I owned it for 12 years. The contractor is assuming previous insect damage and rot from moisture. Only way to fix it is to reframe the floor and pour concrete around the foundation as the joist hangers are all falling apart and no wood left to bite into.
If I were in your shoes, I would hire a structural engineer to produce a report specifying the requisite repairs, then get an estimate from several different contractors.
Have you checked out the wood yourself? Your contractor thinks they have something to gain by getting more scope and taking your for a nice ride.
Bang some hammer on the wood and see if it feels solid to check their info first.
Next, it's really unclear what you're dealing with. Why would pouring concrete have anything to do with joist hangers not having something to bite to? What most refer to as the rim joists are the boards that sit on your foundation (if it's a block/basement type foundation etc) and that's where your joist hangers for your floor joists might sit (please confirm). If that's the case, again, why would concrete pouring help with rotted rim joist?
@Jim Goebel yes, it’s the rim joist the term got away from me. So yeah I was there personally hired the contractor only do to time. I could have ripped the subfloor out and laid the subfloor down myself, but didn’t have the time. Joist were siting on a stone foundation from what it looks like joist hangers built into the brick walls. There was definitely a lot of water damage and rotting. The wood was very brittle and didn’t have enough meat to sister up new joist. The floor was raised by prefabricated support beams sitting on Lolly columns on poured concrete footing in an unfinished basement (dirt floor) about 5 years ago. As the brick and the stone have also deteriorated the contractor mentioned putting concrete in order to have the rim joist something to sit on to reframe the subfloor.
What's your big picture here; with regards to your time? Do you like the contractor, has he/she been fair? Some of this gets into what your options are, from a business perspective. It sounds like you're seeking advice perhaps more on the design/'what' front, rather than making business decisions. When we reach these forks in the road I like to get other opinions (which you've done here on BP) but if you bring out others that can very clearly communicate their intent, and it differs from your current, I'd listen.
It does sound like you've got some issues and the masonry deteriorating as well sounds like a bad situation. That said, every challenge is an opportunity! I've personally not witnessed much stone/masonry going bad, EXCEPT grout, ie: block grout, brick grout etc and then of course shifting/cracking. I know you may not want to hear this and it will depend on your budget/constraints, but depending on how far down and what sections of masonry (foundation) wall have issues, I'd seriously think about re-pouring or re-laying since you're going to all this effort with essentially re-doing if not all, most of the existing floor joist system.
Replacing rim joists is tough for multiple reasons, but one of the biggest is that it sits next to your joists, but it also has a bunch of weight on it. You need to jack up all the weight on top of that existing joist to get it out, which usually includes the sub-floor above (if you don't take that slot out), the bottom plate, the wall, and on up. It's not trivial to jack up that weight and the way usually to do it would be to detach the existing joists from the rim joists and then any manner of cutting, prying, and hammering that rim joist out. Not easy.
Then, sliding a new one up is also a challenge.
You'll have to accomplish something like this is phases, where perhaps you cut back the existing joists to a point, to allow you to get the existing rim joist out and slide a new one in, before taking the entire existing joists out.
Don't forget though that the further you cut your joists back from the load bearing wall that sits on top of the rim joist, the more risk of that weight not being properly supported exists.
Also, keep in mind that now-a-days you have to use something called SILL SEAL which will help water penetration up on the sill plate (you haven't mentioned this but this is usually the board that sits right on top of the masonry/sill).
Also, FIX the ROOT CAUSE (water penetration) of the issue!!!!!!!!!!
If I were in your shoes, I would hire a structural engineer to produce a report specifying the requisite repairs, then get an estimate from several different contractors.
Most likely won't be covered by insurance. A 100-year old house is going to have problems like that, but it wouldn't hurt to ask your insurance company if you can file a claim.
@Jay Hinrichs I’ll have to listen to show 222 as the name of your company implies, thank you for your support. I’m also a combat veteran (two tours Iraq 2004 and Afghanistan 2014) and currently serving, going on 17years.
@Jim Goebel outstanding feedback and advice, thank you. Budget is my major concern as I'm brainstorming ways to cover cost as mentioned reaching out to insurance first and take it from there. This maybe outside of the scope of this forum, but what is the impact on a property owner of the building becomes condemned. The bank also has interest in the property as its still at about 90%LTV (due to market rebound) however AVR is about 65%ARV and the reason why I started this project.
@Alex G. Yes! I figured that would be the next step depending on insurance, if they approve the claim they would most likely send out their approved structural engineer. If that fails I will most definitely higher a structural engineer (I have one in my Rolodex) and go the construction loan path... and that fails I’ll keep going and going and going. Not giving up on this property the cash flow has been amazing for the last 12 years and keeps growing.
@Jay Hinrichs I’ll have to listen to show 222 as the name of your company implies, thank you for your support. I’m also a combat veteran (two tours Iraq 2004 and Afghanistan 2014) and currently serving, going on 17years.
@Jim Goebel outstanding feedback and advice, thank you. Budget is my major concern as I'm brainstorming ways to cover cost as mentioned reaching out to insurance first and take it from there. This maybe outside of the scope of this forum, but what is the impact on a property owner of the building becomes condemned. The bank also has interest in the property as its still at about 90%LTV (due to market rebound) however AVR is about 65%ARV and the reason why I started this project.
@Alex G. Yes! I figured that would be the next step depending on insurance, if they approve the claim they would most likely send out their approved structural engineer. If that fails I will most definitely higher a structural engineer (I have one in my Rolodex) and go the construction loan path... and that fails I’ll keep going and going and going. Not giving up on this property the cash flow has been amazing for the last 12 years and keeps growing.
sometimes you can use metal cross members to hold that up.. we have one just like this currently .. its sucks I know. and thank you for your service.. we are close to having all the funds donated to donate that house to a first responder/veteran..
Hi again Ray I also think getting a structural engineer would be apt. I'd offer to help but I'm not in your area and you said you've got one!
You'd want to make sure your sub floor is out of the way if you're on a crawlspace kind of setup so that all the joists, sill plate, rim joist, and foundation walls are visible. That way you get the most out of their time. It sounds like its extensive enough of a project that you'll be re-doing the sub floor and finished floor regardless.
@Jim Goebel yes its a crawl space but about 5’ with stairs leading down to it. It’s listed as an unfinished basement but I would classify it as a large crawl space. All my mechanicals are down there. Just realized I could post pictures on the browser verion, I’ve been on the app.
@Ray A Delfi well I don’t know about everyone else but you scared me! But seriously, Two comments – that’s the kind of thing you’re going to get with old houses (I’ve been there myself) and this is not the kind of thing that insurance typically covers. Best of luck.

Nice pictures. Brings back many bad memories of working on row houses. Are the walls wood or masonry?
If the walls are masonry, I would look to either tear out the old, rotted floor joists and install new ones I the existing pockets, or if you want to sister the joists, chip out the brick to enlarge the pockets to accommodate the sister joists.
Or is that a rotten oak log the joists are notched into? If so, you have a world of headaches ahead. Basically you have to run an I Beam through the house at ceiling level to lift the house up. Then you tear out the rotted bottom log and reframe to wall.
The other option, which I think your contractor was suggesting is basically frame a wall on the inside of the foundation from the crawlspace floor up to the bottom side of the floor. This would work to carry the weight of the floor, and would kick the can down the road as far as the rotted oak log goes..
@David Burkholder the walls are brick were the joist are sitting in the pockets. It’s probably the same for the second level as there are no studs on that wall.
@Ray A Delfi. I am not an expert on building homes but I just finished up a similar project on a property of mine. Floors were bowing pretty badly. Ripped up all the floors and replaced all the joists and then put down new subfloor and flooring. Took about 2 weeks and 5500 dollars for 400 square feet (it’s an apartment).
My biggest problem with that was finding a contractor to do it that wouldn’t charge way to much.
@Caleb Heimsoth about the same sqFt here and the floor was sloping down. Contractor charged me $3500, but could’t finish for obvious reasons. So I had the same plan until got got punched in the face. I’m glad it worked out for you, still a working progress here. Waiting to hear back from my engineer to come and take a look at it and in the meantime looking for a loan, financing, hard-money, construction loan, Private funding (trying to get some keyword hits...lol). Well, can’t let this drag me down going to keep looking for the next project to help supplement the loss on this one.
@Caleb Heimsoth oh it was suppose to rip and replace the subfloor, sister the joist and make it all nice and plumb for me to lay down the flooring. Found him on Thumbtack great reviews for this type of work, but wouldn’t be my structural type of guy. I have another contractor for that, but is a bit more pricey but worth it. As long as you have good bones everything will fall in place.
@Caleb Heimsoth oh it was suppose to rip and replace the subfloor, sister the joist and make it all nice and plumb for me to lay down the flooring. Found him on Thumbtack great reviews for this type of work, but wouldn’t be my structural type of guy. I have another contractor for that, but is a bit more pricey but worth it. As long as you have good bones everything will fall in place.
If the wood is rotting you likely can’t sister the joist, likely need to replace them all. I would just do that.
@Ray A Delfi if the exterior walls are load bearing masonry, which it looks and sounds like they are, you could pour a new concrete footing with either a concrete or wood stem wall to the bottom of your joists. Put a waterproof membrane between the concrete and exiting brick, as well as frame with pressure treated lumber where any chance of moisture may occur. Consult a licensed engineer before doing any of the above
Additionally, was there in water coming from the plumbing shown in the photos that caused any of the damage? If so, address that issue as well.
@Ray A Delfi Ray, we have a similar setting in one of our properties (A Rowhome, 1900 built) and it feels like the house is always "settling" is what contractors tell me.
I think its money well spent if you can get a structural engineer in there to give a more reliable assessment especially if you are looking to hold the asset long term.
Oh, yea, I saw those pictures and it brought back memories.
Please do keep us updated on your progress. Good luck.
@Parker Eberhard thank you for the advice, that makes a lot of sense thanks for sharing. Definitely my plan to get this right this time. Years of band aids will lead you to worse. This building has brought me so many valued lessons over the 12 years I owned it. Everything from the eviction process, hiring contractors and property management.
@Ola Dantis I will be sure to keep this post updated as it does brings value to new investors knowing what to look for in a property and the process of dealing with structural issues like this. I’m always paying it forward.
@Ray A Delfi if the exterior walls are load bearing masonry, which it looks and sounds like they are, you could pour a new concrete footing with either a concrete or wood stem wall to the bottom of your joists. Put a waterproof membrane between the concrete and exiting brick, as well as frame with pressure treated lumber where any chance of moisture may occur. Consult a licensed engineer before doing any of the above
Additionally, was there in water coming from the plumbing shown in the photos that caused any of the damage? If so, address that issue as well.
This is what I would do as well. You're not really talking about that much money to add a pony wall inside against the outer wall and tie the two together. Alternatively if you have enough room to maneuver you could get a steel (or even a 6x6, if allowed locally) support beam perpendicular to your joists, supported by steel jack posts on footers. In either case your goal here is to 1. Provide a solid base to support your joists, and 2. Transfer the load from those joists to the earth. Once you have your new support in, sister the joists that have enough wood to adjoin and cut and replace those that are too rotted to do so.
By working it that way you take some of the load off the existing foundation wall, which isn't necessarily a bad thing on a house that old anyway.